
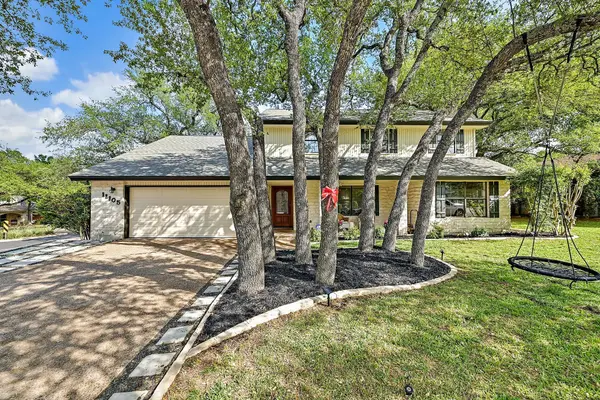
For more information regarding the value of a property, please contact us for a free consultation.
11105 Wintergreen HL Austin, TX 78750
Want to know what your home might be worth? Contact us for a FREE valuation!

Our team is ready to help you sell your home for the highest possible price ASAP
Key Details
Property Type Single Family Home
Sub Type Single Family Residence
Listing Status Sold
Purchase Type For Sale
Square Footage 3,028 sqft
Subdivision Spicewood Estates Sec 01
MLS Listing ID 6286920
Sold Date -
Bedrooms 5
Full Baths 3
Half Baths 1
HOA Fees $3/ann
HOA Y/N No
Year Built 1982
Annual Tax Amount $16,027
Tax Year 2025
Lot Size 0.281 Acres
Acres 0.2813
Property Sub-Type Single Family Residence
Source actris
Property Description
Charming home in the Balcones Country Club neighborhood where strolls will most likely get friendly waves from neighbors. Relax by the pool and enjoy the serene atmosphere while at home. This section of the neighborhood is super desirable because it has wide streets, mature trees, hills, and this corner lot that people look for in Northwest Austin. Convenient access in and out of the neighborhood and shopping in The Domain, dining, and major tech employers just a short drive away. Zoned to highly regarded schools—Spicewood Elementary School, Canyon Vista Middle School, and Westwood High School—giving your children a strong foundation in some of the highest rated schools in Texas. The spacious layout includes 5 bedrooms and a versatile flex room ideal for a playroom, library, gym, or office—perfect for today's flexible lifestyle. With its warmth, architectural character, and inviting design, this home is truly looking for a family to enjoy it.
Location
State TX
County Travis
Area Nw
Rooms
Main Level Bedrooms 1
Interior
Interior Features Bookcases, Breakfast Bar, Ceiling Fan(s), Eat-in Kitchen, Interior Steps, Kitchen Island, Multiple Living Areas, Primary Bedroom on Main, Smart Thermostat, Storage, Walk-In Closet(s)
Heating Central, Electric
Cooling Ceiling Fan(s), Central Air
Flooring See Remarks, Carpet, Tile
Fireplaces Number 1
Fireplaces Type Family Room, Glass Doors, Wood Burning
Fireplace Y
Appliance Built-In Electric Oven, Dishwasher, Disposal, Electric Cooktop, Microwave, Stainless Steel Appliance(s), Electric Water Heater
Exterior
Exterior Feature Private Yard
Garage Spaces 2.0
Fence Back Yard, Gate, Wood
Pool In Ground
Community Features Cluster Mailbox, Curbs, Google Fiber, Park, Sidewalks
Utilities Available Cable Available, Electricity Connected, High Speed Internet, Sewer Connected, Water Connected
Waterfront Description None
View None
Roof Type Composition,Shingle
Accessibility None
Porch Covered, Front Porch, Rear Porch
Total Parking Spaces 4
Private Pool Yes
Building
Lot Description Back Yard, Corner Lot, Curbs, Few Trees, Front Yard, Level, Near Golf Course, Sprinkler - Automatic, Trees-Medium (20 Ft - 40 Ft)
Faces Northwest
Foundation Slab
Sewer Public Sewer
Water Public
Level or Stories Two
Structure Type Blown-In Insulation,Wood Siding,Stone
New Construction No
Schools
Elementary Schools Spicewood
Middle Schools Canyon Vista
High Schools Westwood
School District Round Rock Isd
Others
Restrictions Deed Restrictions
Ownership Fee-Simple
Acceptable Financing Cash, Conventional
Tax Rate 2.070614
Listing Terms Cash, Conventional
Special Listing Condition Standard
Read Less
Bought with Spyglass Realty
NEARBY SCHOOLS & BUSINESSES
GET MORE INFORMATION