
For more information regarding the value of a property, please contact us for a free consultation.
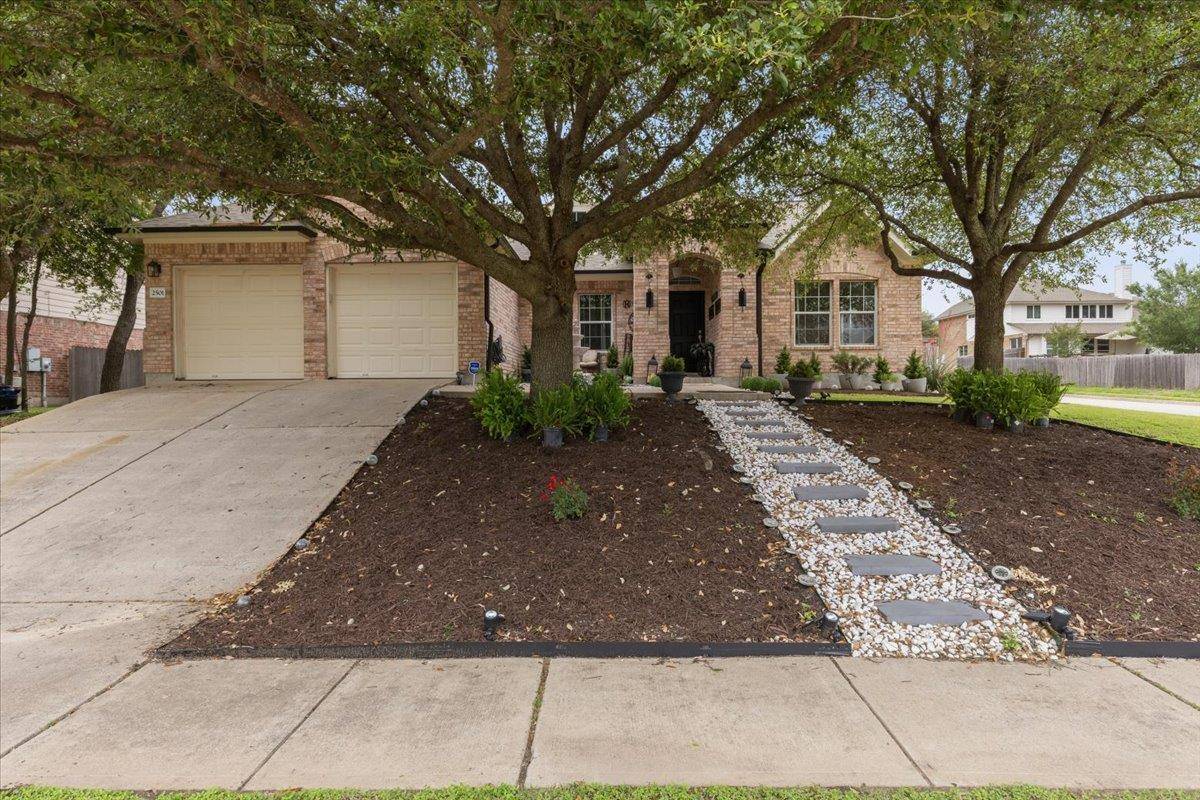
2501 Aspen Meadow RD Leander, TX 78641
Want to know what your home might be worth? Contact us for a FREE valuation!

Our team is ready to help you sell your home for the highest possible price ASAP
Key Details
Property Type Single Family Home
Sub Type Single Family Residence
Listing Status Sold
Purchase Type For Sale
Square Footage 2,427 sqft
Subdivision Lakeline Ranch Ph 07 Amd
MLS Listing ID 9452047
Bedrooms 4
Full Baths 2
HOA Fees $46/mo
Year Built 2005
Annual Tax Amount $9,068
Tax Year 2026
Lot Size 9,840 Sqft
Property Sub-Type Single Family Residence
Property Description
Welcome to Leander living at its finest! Situated on a desirable corner lot with a peaceful greenbelt view in front of the home, this spacious 4-bedroom, 2-bath residence offers a functional layout with multiple living and dining spaces designed for comfort and flexibility.
The open-concept kitchen overlooks the main living area and features generous counter space, a pantry, and an adjacent dining area perfect for everyday living or entertaining. A separate living room at the front of the home provides additional space ideal for a media room, office, playroom, or lounge area.
The oversized primary suite is privately positioned and includes a large walk-in closet, spacious primary bath, and plenty of natural light. Secondary bedrooms are thoughtfully separated, offering privacy and versatility for guests, remote work, or multi-generational living.
Step outside to an amazing backyard designed for relaxation and gatherings, with plenty of space to entertain, unwind, or enjoy outdoor living. The corner lot placement and greenbelt views add to the sense of openness and privacy, creating a truly inviting outdoor setting.
Additional highlights include a dedicated laundry room, attached garage, and a layout that maximizes both open gathering spaces and private retreats. Conveniently located near shopping, dining, schools, and major roadways with easy access to surrounding areas.
Location
State TX
County Williamson
Area Cln
Interior
Heating Central
Cooling Ceiling Fan(s), Central Air
Flooring Carpet, Tile
Fireplaces Number 1
Fireplaces Type Living Room
Exterior
Exterior Feature Exterior Steps, Rain Gutters, Private Yard
Garage Spaces 2.0
Fence Back Yard, Wood
Pool None
Community Features Common Grounds
Utilities Available Electricity Available, Electricity Connected, Sewer Available, Sewer Connected, Water Available, Water Connected
Waterfront Description None
View Neighborhood, Park/Greenbelt
Roof Type Composition,Shingle
Building
Lot Description Back Yard, Corner Lot, Curbs, Front Yard, Private, Trees-Large (Over 40 Ft)
Foundation Slab
Sewer MUD
Water MUD
Structure Type Brick,Wood Siding
New Construction No
Schools
Elementary Schools William J Winkley
Middle Schools Running Brushy
High Schools Leander High
School District Leander Isd
Others
Acceptable Financing Cash, Conventional, FHA, VA Loan
Listing Terms Cash, Conventional, FHA, VA Loan
Special Listing Condition Standard
Read Less
Bought with KWLS - T. Kerr Property Group
NEARBY SCHOOLS & BUSINESSES
GET MORE INFORMATION