
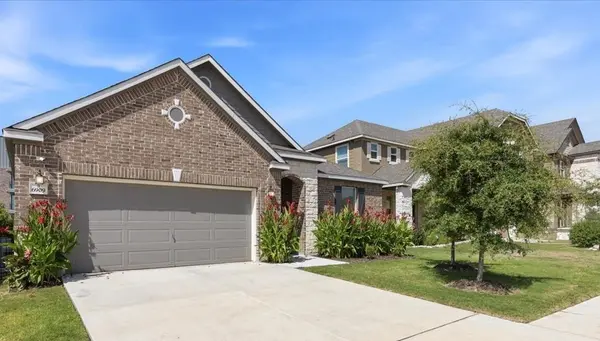
For more information regarding the value of a property, please contact us for a free consultation.
6909 Daniel Ranch DR Austin, TX 78744
Want to know what your home might be worth? Contact us for a FREE valuation!

Our team is ready to help you sell your home for the highest possible price ASAP
Key Details
Property Type Single Family Home
Sub Type Single Family Residence
Listing Status Sold
Purchase Type For Sale
Square Footage 1,669 sqft
Subdivision Mckinney Crossing
MLS Listing ID 9886951
Sold Date -
Bedrooms 3
Full Baths 2
HOA Fees $41/ann
HOA Y/N Yes
Year Built 2022
Annual Tax Amount $6,495
Tax Year 2025
Lot Size 5,702 Sqft
Acres 0.1309
Property Sub-Type Single Family Residence
Source actris
Property Description
Awesome almost-new home located in desirable Southeast Austin offering modern comfort, stylish finishes, and a layout designed for everyday living and entertaining. Recently built and thoughtfully maintained, this home features high ceilings and an inviting floor plan that creates an open, airy feel perfect for hosting gatherings or relaxing at home. The spacious living areas flow seamlessly together, making entertaining easy while still providing functional separation throughout the home. Enjoy the convenience and clean look of no carpet, adding both durability and low-maintenance appeal. The impressive primary suite serves as a true retreat, highlighted by an amazing bathroom complete with a large rectangular soaking tub ideal for unwinding after a long day. With contemporary construction and move-in ready condition, this property offers the benefits of newer construction without the wait. Conveniently located just about 20 minutes from Tesla and within easy reach of major Austin employers, dining, and entertainment options, this home combines location, comfort, and modern design into an exceptional opportunity in Southeast Austin.
Location
State TX
County Travis
Area Sc
Rooms
Main Level Bedrooms 3
Interior
Interior Features Breakfast Bar, Ceiling Fan(s), Ceiling-High, Chandelier, Double Vanity, Eat-in Kitchen, Open Floorplan, Pantry, Primary Bedroom on Main, Recessed Lighting, Storage, Study/Home Office, Walk-In Closet(s), Wired for Data, Wired for Sound
Heating Central
Cooling Ceiling Fan(s), Exhaust Fan
Flooring Tile
Fireplace Y
Appliance Cooktop, Dishwasher, Disposal, Dryer, Exhaust Fan, Microwave, Oven, Refrigerator, Washer, Electric Water Heater, Water Softener Owned
Exterior
Exterior Feature None
Garage Spaces 2.0
Fence Fenced, Wood
Pool None
Community Features None
Utilities Available Electricity Connected
Waterfront Description None
View None
Roof Type Composition,Shingle
Accessibility None
Porch Covered, Patio
Total Parking Spaces 4
Private Pool No
Building
Lot Description Back Yard, Level, Sprinkler - Automatic
Faces Northeast
Foundation Slab
Sewer Public Sewer
Water Public
Level or Stories One
Structure Type HardiPlank Type,Masonry – Partial,Stone Veneer
New Construction No
Schools
Elementary Schools Newton Collins
Middle Schools Ojeda
High Schools Del Valle
School District Del Valle Isd
Others
HOA Fee Include Common Area Maintenance
Restrictions City Restrictions
Ownership Fee-Simple
Acceptable Financing Cash, Conventional, FHA, VA Loan
Tax Rate 2.070185
Listing Terms Cash, Conventional, FHA, VA Loan
Special Listing Condition Standard
Read Less
Bought with Compass RE Texas, LLC
NEARBY SCHOOLS & BUSINESSES
GET MORE INFORMATION