
For more information regarding the value of a property, please contact us for a free consultation.
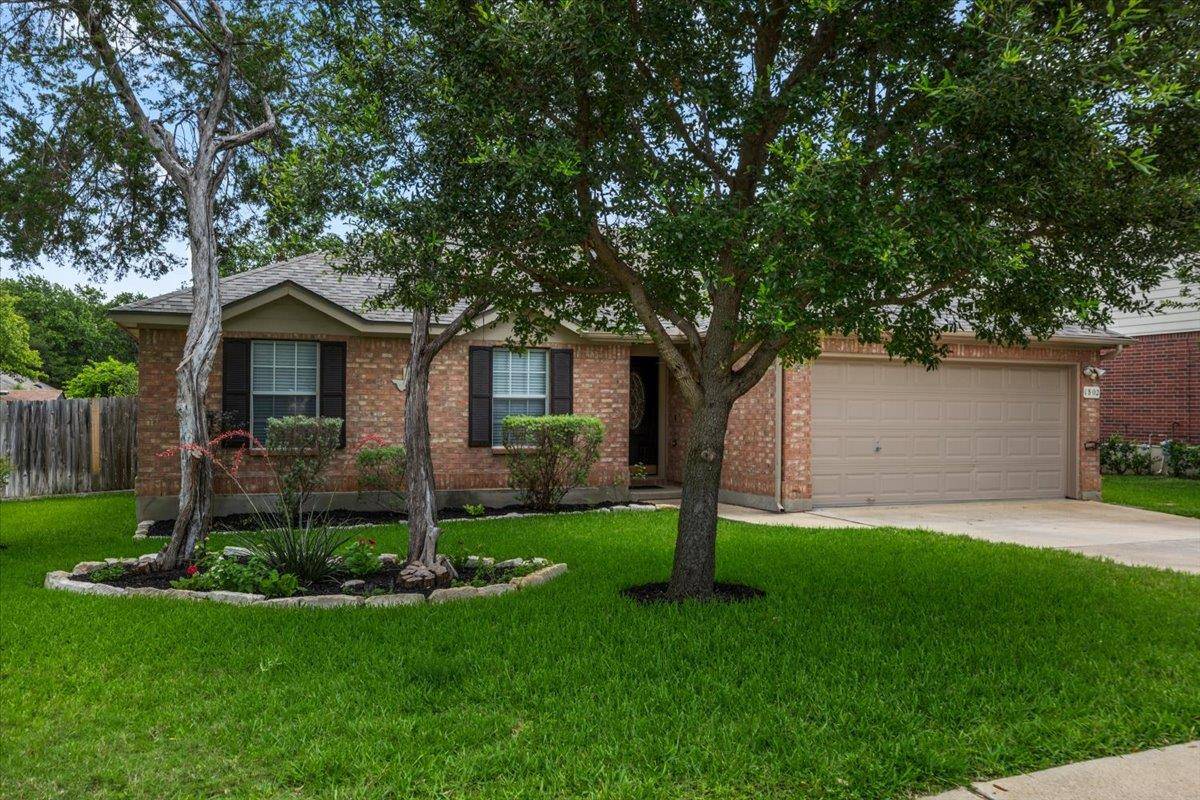
1802 Hollow Ridge DR Cedar Park, TX 78613
Want to know what your home might be worth? Contact us for a FREE valuation!

Our team is ready to help you sell your home for the highest possible price ASAP
Key Details
Property Type Single Family Home
Sub Type Single Family Residence
Listing Status Sold
Purchase Type For Sale
Square Footage 1,424 sqft
Subdivision Cedar Park One Sec 1
MLS Listing ID 7563686
Bedrooms 3
Full Baths 2
HOA Fees $13/ann
Year Built 1994
Annual Tax Amount $1,788
Tax Year 2025
Lot Size 7,535 Sqft
Property Sub-Type Single Family Residence
Property Description
Freshly updated 3-bedroom, 2-bath home in the heart of Cedar Park! Nestled in the highly desirable Carriage Hills neighborhood, this charming home is surrounded by beautiful trees and lush landscaping, creating a welcoming curb appeal.
Recent updates include fresh interior paint and new carpet in all three bedrooms (June 2026). The open-concept floor plan seamlessly connects the kitchen and living area, highlighted by a cozy wood-burning fireplace. The kitchen is designed to accommodate any cooking style and features abundant counter space, ample cabinetry, a dishwasher, microwave, and range. An adjoining dining area enhances the home's functional layout and creates an inviting space for everyday living and entertaining.
The split-bedroom floor plan offers privacy and comfort, making it ideal for families, guests, or a home office setup.
Conveniently located just over a mile from shopping, dining, and entertainment, this home also offers easy access to parks and schools within walking distance. The exciting new Bell District development is only minutes away, and quick access to Highway 183 Toll and FM 1431 provides an easy commute to Austin and surrounding areas.
Buyer to independently verify all information.
Location
State TX
County Williamson
Area Cln
Interior
Heating Central, Natural Gas
Cooling Central Air, Electric
Flooring Carpet, Laminate, Tile
Fireplaces Number 1
Fireplaces Type Family Room
Exterior
Exterior Feature Gutters Full, Private Yard
Garage Spaces 2.0
Fence Back Yard, Privacy, Wood
Pool None
Community Features None
Utilities Available Electricity Available, Natural Gas Available
Waterfront Description None
View None
Roof Type Composition
Building
Lot Description See Remarks, Back Yard, City Lot, Curbs, Interior Lot, Landscaped, Sprinkler - Automatic, Trees-Medium (20 Ft - 40 Ft), Trees-Moderate
Foundation Slab
Sewer Public Sewer
Water Public
Structure Type Masonry – Partial,Wood Siding
New Construction No
Schools
Elementary Schools Lois F Giddens
Middle Schools Running Brushy
High Schools Leander High
School District Leander Isd
Others
Acceptable Financing Cash, Conventional, FHA, VA Loan
Listing Terms Cash, Conventional, FHA, VA Loan
Special Listing Condition Standard
Read Less
Bought with Coldwell Banker Realty
NEARBY SCHOOLS & BUSINESSES
GET MORE INFORMATION