
For more information regarding the value of a property, please contact us for a free consultation.
128 Prickly Poppy LOOP Kyle, TX 78640
Want to know what your home might be worth? Contact us for a FREE valuation!

Our team is ready to help you sell your home for the highest possible price ASAP
Key Details
Property Type Single Family Home
Sub Type Single Family Residence
Listing Status Sold
Purchase Type For Sale
Square Footage 2,419 sqft
Subdivision 6 Creeks
MLS Listing ID 3707296
Bedrooms 3
Full Baths 2
Half Baths 1
HOA Fees $66/ann
Year Built 2025
Tax Year 2024
Lot Size 6,577 Sqft
Property Sub-Type Single Family Residence
Property Description
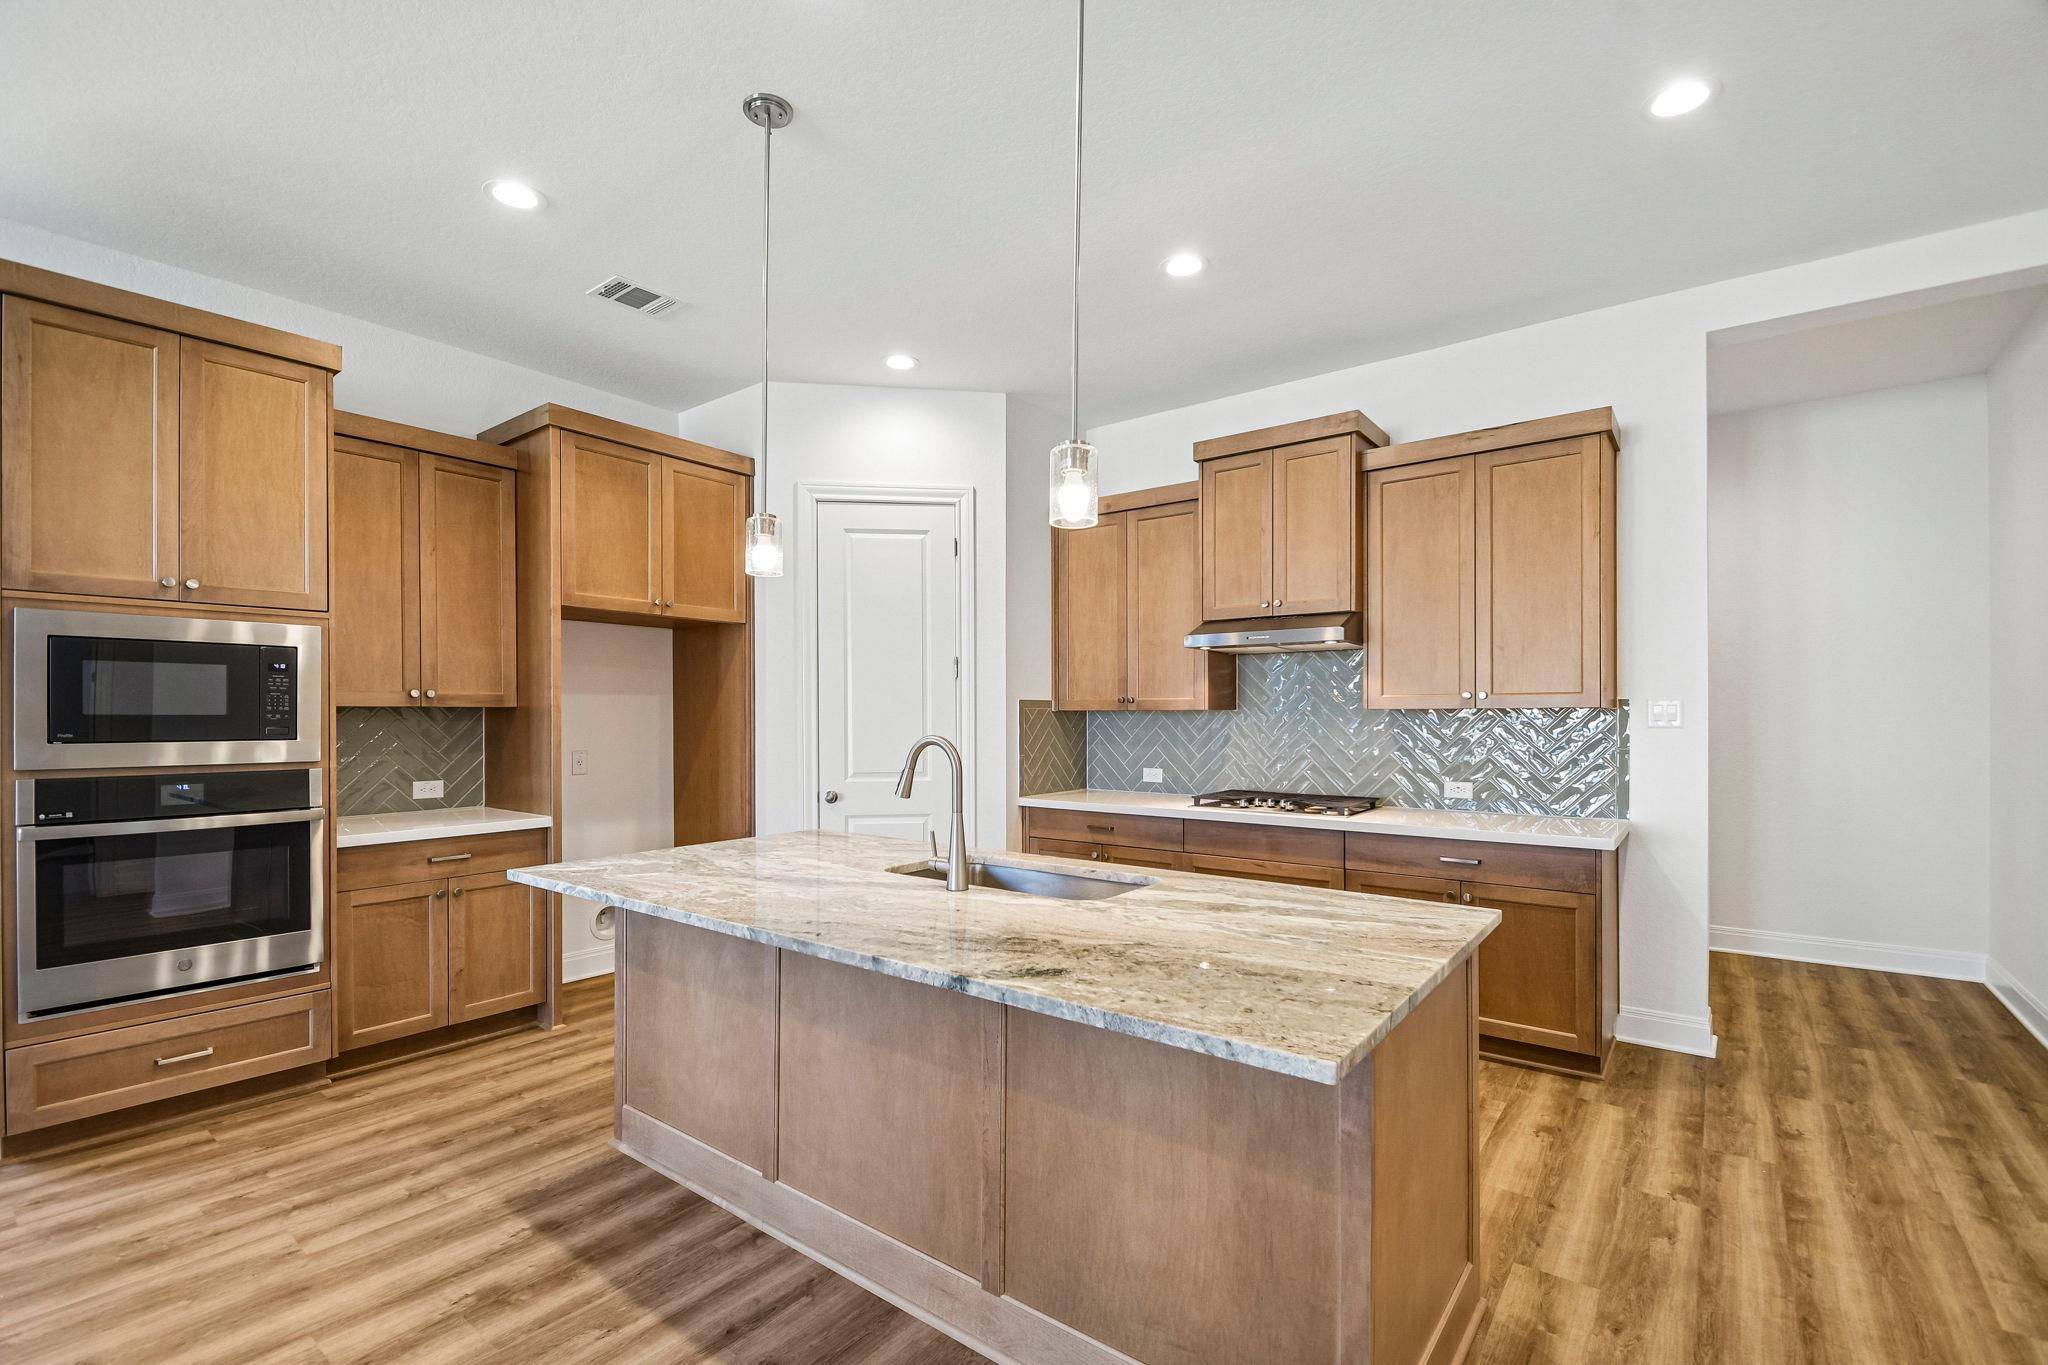
An exceptionally designed, one-story home with 3 bedrooms, 1 flex/study, 2 full bathrooms, 1 powder bath, and a layout that perfectly blends modern functionality with upscale design. Inside, the open layout creates an expansive and airy feel, with the dining area and great room flowing seamlessly together to create an ideal space for entertaining and everyday living. The gourmet kitchen offers generous counter space, modern finishes, and a large island that anchors the main living areas beautifully. Just off the garage entry, a thoughtfully designed mud bench area creates the perfect everyday drop zone while adding both style and convenience. A spacious double-door study provides incredible flexibility and can easily function as a private home office, fitness space, or additional living area. The private primary suite is a standout feature of the home, offering a luxurious retreat with an oversized walk-in closet and easy access to the covered patio for a seamless indoor-outdoor connection. The spa-inspired primary bath is a true showpiece, featuring an enormous walk-in shower with frameless glass enclosure, tile extended to the ceiling, a spacious built-in shower seat, and dual vanities thoughtfully positioned on either side of the shower for elegance and functionality. Secondary bedrooms are positioned near the front of the home with a shared full bath, creating privacy and separation from the primary suite. Outdoors, the covered patio extends the living space beautifully and overlooks a homesite that backs to a private community wall with no direct rear neighbors, offering added privacy and a more open feel behind the home. With its thoughtful layout, designer details, luxurious primary retreat, and exceptional value, the Avery floorplan offers sophisticated single-story living in the highly sought-after master-planned community of 6 Creeks.
Originally priced at $501,438
Location
State TX
County Hays
Area Hh
Interior
Heating Central
Cooling Central Air
Flooring Carpet, Tile, Vinyl
Exterior
Exterior Feature No Exterior Steps
Garage Spaces 2.0
Fence Back Yard, Fenced
Pool None
Community Features See Remarks
Utilities Available See Remarks
Waterfront Description None
View None
Roof Type Composition
Building
Lot Description Back Yard, Front Yard
Foundation Slab
Sewer Public Sewer
Water Public
Structure Type Brick
New Construction Yes
Schools
Elementary Schools Laura B Negley
Middle Schools R C Barton
High Schools Jack C Hays
School District Haysconsisd
Others
Acceptable Financing Cash, Conventional, FHA, VA Loan
Listing Terms Cash, Conventional, FHA, VA Loan
Special Listing Condition Standard
Read Less
Bought with Keller Williams Lonestar DFW
NEARBY SCHOOLS & BUSINESSES
GET MORE INFORMATION