
For more information regarding the value of a property, please contact us for a free consultation.
1006 Toltec TRL Georgetown, TX 78626
Want to know what your home might be worth? Contact us for a FREE valuation!

Our team is ready to help you sell your home for the highest possible price ASAP
Key Details
Property Type Single Family Home
Sub Type Single Family Residence
Listing Status Sold
Purchase Type For Sale
Square Footage 3,010 sqft
Subdivision La Conterra Sub Sec 7
MLS Listing ID 4942494
Bedrooms 5
Full Baths 3
Half Baths 1
HOA Fees $59/qua
Year Built 2019
Annual Tax Amount $8,171
Tax Year 2026
Lot Size 6,891 Sqft
Property Sub-Type Single Family Residence
Property Description
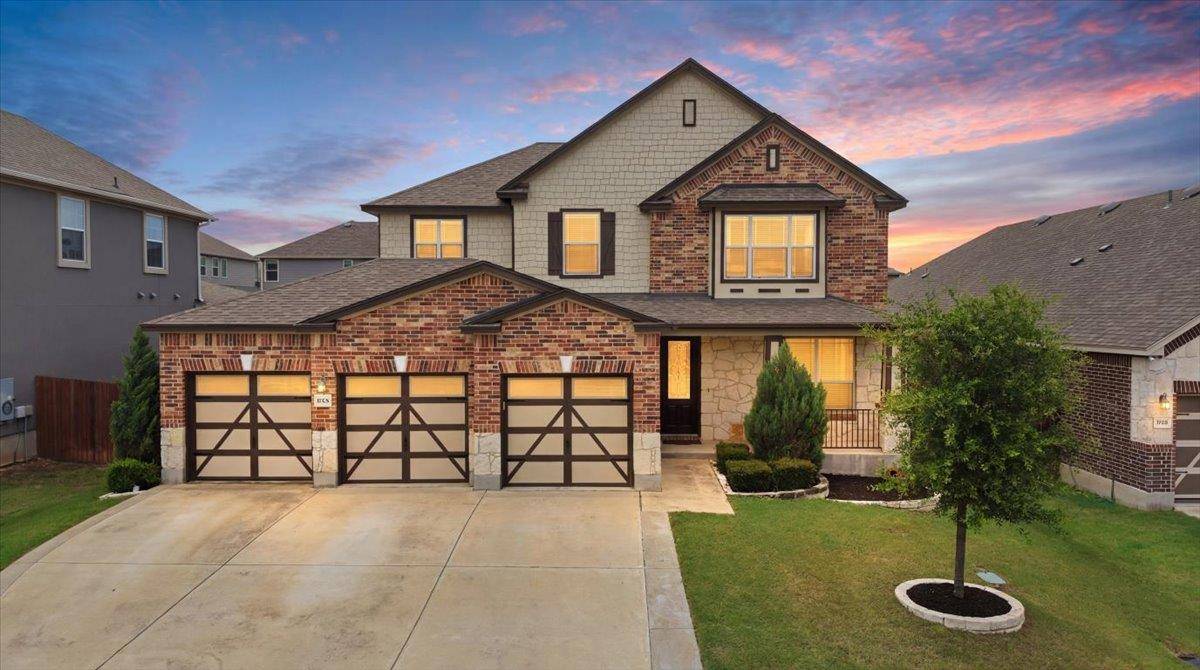
Don't miss this exceptional opportunity to own a beautifully maintained home that offers the perfect combination of space, style, and functionality! This highly desirable floor plan features 5 spacious bedrooms, 3 full bathrooms, and a rare 3-car garage. Recent updates include a new roof installed in 2025 and brand-new carpet throughout, installed in June 2026. The garage is also equipped with an EV charging station, adding convenience for today's electric vehicle owners.
The thoughtfully designed main level features a spacious primary suite that serves as your own private retreat, offering the comfort and feel of a luxury hotel suite. An additional bedroom and full bathroom on the first floor provide the perfect setup for guests, multi-generational living, or a private home office. The open-concept kitchen seamlessly overlooks the expansive living and dining areas, creating an inviting space that's ideal for both everyday living and effortless entertaining.
Upstairs, you'll find a large second living area, three additional bedrooms, and another full bathroom, providing plenty of room for family, guests, hobbies, or a media room.
Enjoy the peaceful setting as the front of the home faces a wooded area with no direct neighbors across the street, offering added privacy and scenic views. The spacious backyard features a large covered patio and ample room for outdoor dining, entertaining, play, or simply relaxing. Residents also enjoy outstanding neighborhood amenities, including a community pool, playground, and scenic walking trails. With its flexible floor plan, major recent updates, premium features, and fantastic community amenities, this move-in-ready home is one you won't want to miss. Schedule your private showing today!
Location
State TX
County Williamson
Area Gte
Interior
Heating Central, Electric
Cooling Ceiling Fan(s), Central Air
Flooring Carpet, Tile
Exterior
Exterior Feature Electric Car Plug-in, Rain Gutters
Garage Spaces 3.0
Fence Wood, Wrought Iron
Pool None
Community Features Playground, Pool, Street Lights
Utilities Available Electricity Connected, Sewer Connected, Underground Utilities, Water Connected
Waterfront Description None
View Trees/Woods
Roof Type Composition
Building
Lot Description Interior Lot, Landscaped, Level
Foundation Slab
Sewer Public Sewer
Water Public
Structure Type Brick,Frame,Glass,HardiPlank Type,ICAT Recessed Lighting,Masonry – Partial,Cement Siding
New Construction No
Schools
Elementary Schools Carver
Middle Schools Wagner
High Schools East View
School District Georgetown Isd
Others
Acceptable Financing Cash, Conventional, FHA, VA Loan
Listing Terms Cash, Conventional, FHA, VA Loan
Special Listing Condition Standard
Read Less
Bought with eXp Realty, LLC
NEARBY SCHOOLS & BUSINESSES
GET MORE INFORMATION