
For more information regarding the value of a property, please contact us for a free consultation.
6401 Cascada DR Austin, TX 78750
Want to know what your home might be worth? Contact us for a FREE valuation!

Our team is ready to help you sell your home for the highest possible price ASAP
Key Details
Property Type Single Family Home
Sub Type Single Family Residence
Listing Status Sold
Purchase Type For Sale
Square Footage 2,099 sqft
Subdivision Lakewood Sec 02 Ph 01
MLS Listing ID 1064319
Sold Date -
Bedrooms 4
Full Baths 2
Half Baths 1
HOA Fees $59/ann
HOA Y/N Yes
Year Built 1983
Tax Year 2026
Lot Size 5,754 Sqft
Acres 0.1321
Property Sub-Type Single Family Residence
Source actris
Property Description
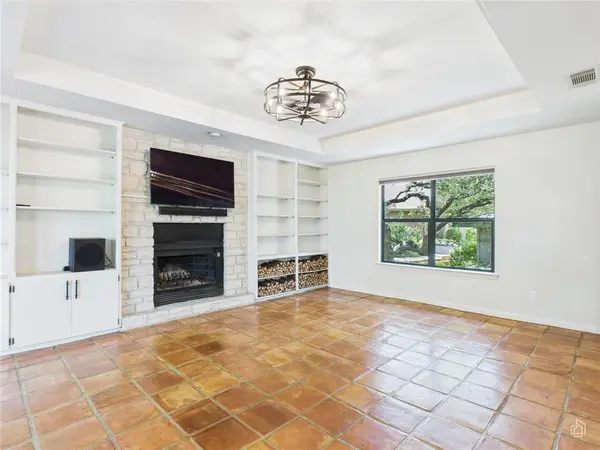
Set at the end of a cul-de-sac in Northwest Austin, 6401 Cascada Dr has the kind of setting that does the heavy lifting: mature trees, green views, a spacious redwood deck, and sightlines toward Cat Mountain. Inside, the 4-bedroom, 2.5-bath layout offers 2,099 square feet with Saltillo tile, large windows, built-ins, and a living room fireplace that anchors the main level. The updated kitchen brings a fresh contrast with two-tone cabinetry, quartz countertops, newer appliances, ample prep space, and a large pantry. Living and dining spaces connect easily to the deck, creating a natural indoor-outdoor flow for everyday use or entertaining. Downstairs, the primary suite includes dual closets and a full bath, while three additional bedrooms provide flexibility for guests, work, hobbies, or everyday living. Backing to greenspace and neighborhood amenities, with a two-car garage and easy access to 360, 183, Mopac, H-E-B, the Arboretum, shopping, dining, and major Austin corridors.
Location
State TX
County Travis
Area 1N
Rooms
Main Level Bedrooms 4
Interior
Interior Features Bookcases, Breakfast Bar, Walk-In Closet(s)
Heating Central
Cooling Central Air
Flooring Tile, Wood
Fireplaces Number 1
Fireplaces Type Living Room
Fireplace Y
Appliance Dishwasher, Disposal, Free-Standing Range
Exterior
Exterior Feature Balcony
Garage Spaces 2.0
Fence None
Pool None
Community Features Clubhouse, Park, Picnic Area, Playground, Pool
Utilities Available Electricity Available, Phone Connected, Underground Utilities
Waterfront Description None
View Hill Country, Park/Greenbelt, Trees/Woods
Roof Type Composition
Accessibility None
Porch Deck
Total Parking Spaces 4
Private Pool No
Building
Lot Description Greenbelt, Trees-Heavy, Trees-Large (Over 40 Ft)
Faces North
Foundation Slab
Sewer Public Sewer
Water Public
Level or Stories Two
Structure Type HardiPlank Type
New Construction No
Schools
Elementary Schools Hill
Middle Schools Murchison
High Schools Anderson
School District Austin Isd
Others
HOA Fee Include Common Area Maintenance
Restrictions Deed Restrictions
Ownership Fee-Simple
Acceptable Financing Cash, Conventional, FHA, VA Loan
Tax Rate 2.0465
Listing Terms Cash, Conventional, FHA, VA Loan
Special Listing Condition Standard
Read Less
Bought with Christies Intl Real Estate Lone Star
NEARBY SCHOOLS & BUSINESSES
GET MORE INFORMATION