
For more information regarding the value of a property, please contact us for a free consultation.
302 Lodestone LN Austin, TX 78738
Want to know what your home might be worth? Contact us for a FREE valuation!

Our team is ready to help you sell your home for the highest possible price ASAP
Key Details
Property Type Single Family Home
Sub Type Single Family Residence
Listing Status Sold
Purchase Type For Sale
Square Footage 4,929 sqft
Subdivision Estates Of Flintrock The
MLS Listing ID 6369994
Sold Date -
Bedrooms 5
Full Baths 4
Half Baths 1
HOA Fees $58/ann
HOA Y/N Yes
Year Built 2019
Annual Tax Amount $31,089
Tax Year 2025
Lot Size 0.762 Acres
Acres 0.7619
Lot Dimensions 119 x 299
Property Sub-Type Single Family Residence
Source actris
Property Description
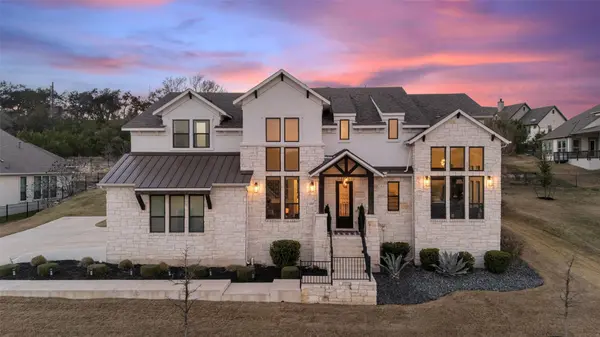
Welcome to your dream home in The Estates at Flintrock. Perched on a bluff this 0.76 acre lot takes full advantage of the panoramic canyon views. An impressive two story foyer with curved staircase greets you upon arrival. The entry is also flanked with a custom home office featuring floor to ceiling glass door and a formal dining with service bar and whisky closet. The heart of the home is an open breakfast, kitchen and two story living with wall of windows plus a fireplace. Located at the back for privacy the primary is a wonderful retreat offing a sumptuous bath, dual walk in closets and direct laundry access. There is also a guest bed with ensuite bath and walk in closet on the first floor - perfect for weekend visitors. Upstairs you will find 3 additional bedrooms with walk in closets, 2.5 baths, the game room plus the media room for entertaining. Exceptional storage throughout including California Closets in the office/living room/primary bathroom plus the oversized 3 car garage with workshop area. The back patio is huge offering a living/dining space with grill. Follow the stairs up to a gorgeous pool and spa with fountains, patio, and deck with plenty of room for pickleball, firepit and a cabana. With $340,000 in upgrades this fantastic residence is sure to please. It's all here waiting for you to enjoy the wonderful Lakeway lifestyle.
Location
State TX
County Travis
Area Ls
Rooms
Main Level Bedrooms 2
Interior
Interior Features Breakfast Bar, Coffered Ceiling(s), Ceiling-High, Crown Molding, Entrance Foyer, Interior Steps, Multiple Dining Areas, Multiple Living Areas, Pantry, Primary Bedroom on Main, Recessed Lighting, Study/Home Office, Walk-In Closet(s), Wired for Sound
Heating Central, Fireplace(s), Forced Air, Natural Gas
Cooling Ceiling Fan(s), Central Air, Electric
Flooring Carpet, Tile, Wood
Fireplaces Number 1
Fireplaces Type Living Room
Fireplace Y
Appliance Built-In Oven(s), Dishwasher, Disposal, Exhaust Fan, Gas Cooktop, Microwave, Stainless Steel Appliance(s), Water Heater, Water Purifier Owned
Exterior
Exterior Feature See Remarks, Gas Grill, Gutters Full, Lighting, Outdoor Grill, Pest Tubes in Walls
Garage Spaces 3.0
Fence See Remarks, Back Yard, Wrought Iron
Pool See Remarks, Gunite, Heated, In Ground, Pool/Spa Combo
Community Features See Remarks, Cluster Mailbox, Common Grounds, Curbs, Sidewalks, Street Lights, Trash Pickup - Door to Door, Underground Utilities
Utilities Available Cable Connected, Electricity Connected, Natural Gas Connected, Phone Connected, Sewer Connected, Underground Utilities, Water Connected
Waterfront Description None
View See Remarks, Canyon, Hill Country, Neighborhood, Panoramic, Trees/Woods
Roof Type Composition,Metal
Accessibility None
Porch See Remarks, Covered, Deck, Patio, Rear Porch
Total Parking Spaces 9
Private Pool Yes
Building
Lot Description See Remarks, Back Yard, Cul-De-Sac, Curbs, Front Yard, Gentle Sloping, Landscaped, Level, Sprinkler - Automatic, Sprinklers In Rear, Sprinklers In Front, Sprinklers On Side, Trees-Small (Under 20 Ft), Trees-Sparse, Views
Faces Southeast
Foundation Slab
Sewer Public Sewer
Water MUD
Level or Stories Two
Structure Type Masonry – All Sides
New Construction No
Schools
Elementary Schools Serene Hills
Middle Schools Lake Travis
High Schools Lake Travis
School District Lake Travis Isd
Others
HOA Fee Include Common Area Maintenance
Restrictions Covenant
Ownership Fee-Simple
Acceptable Financing Cash, Conventional
Tax Rate 2.1146
Listing Terms Cash, Conventional
Special Listing Condition Standard
Read Less
Bought with Keller Williams Realty
NEARBY SCHOOLS & BUSINESSES
GET MORE INFORMATION