
For more information regarding the value of a property, please contact us for a free consultation.
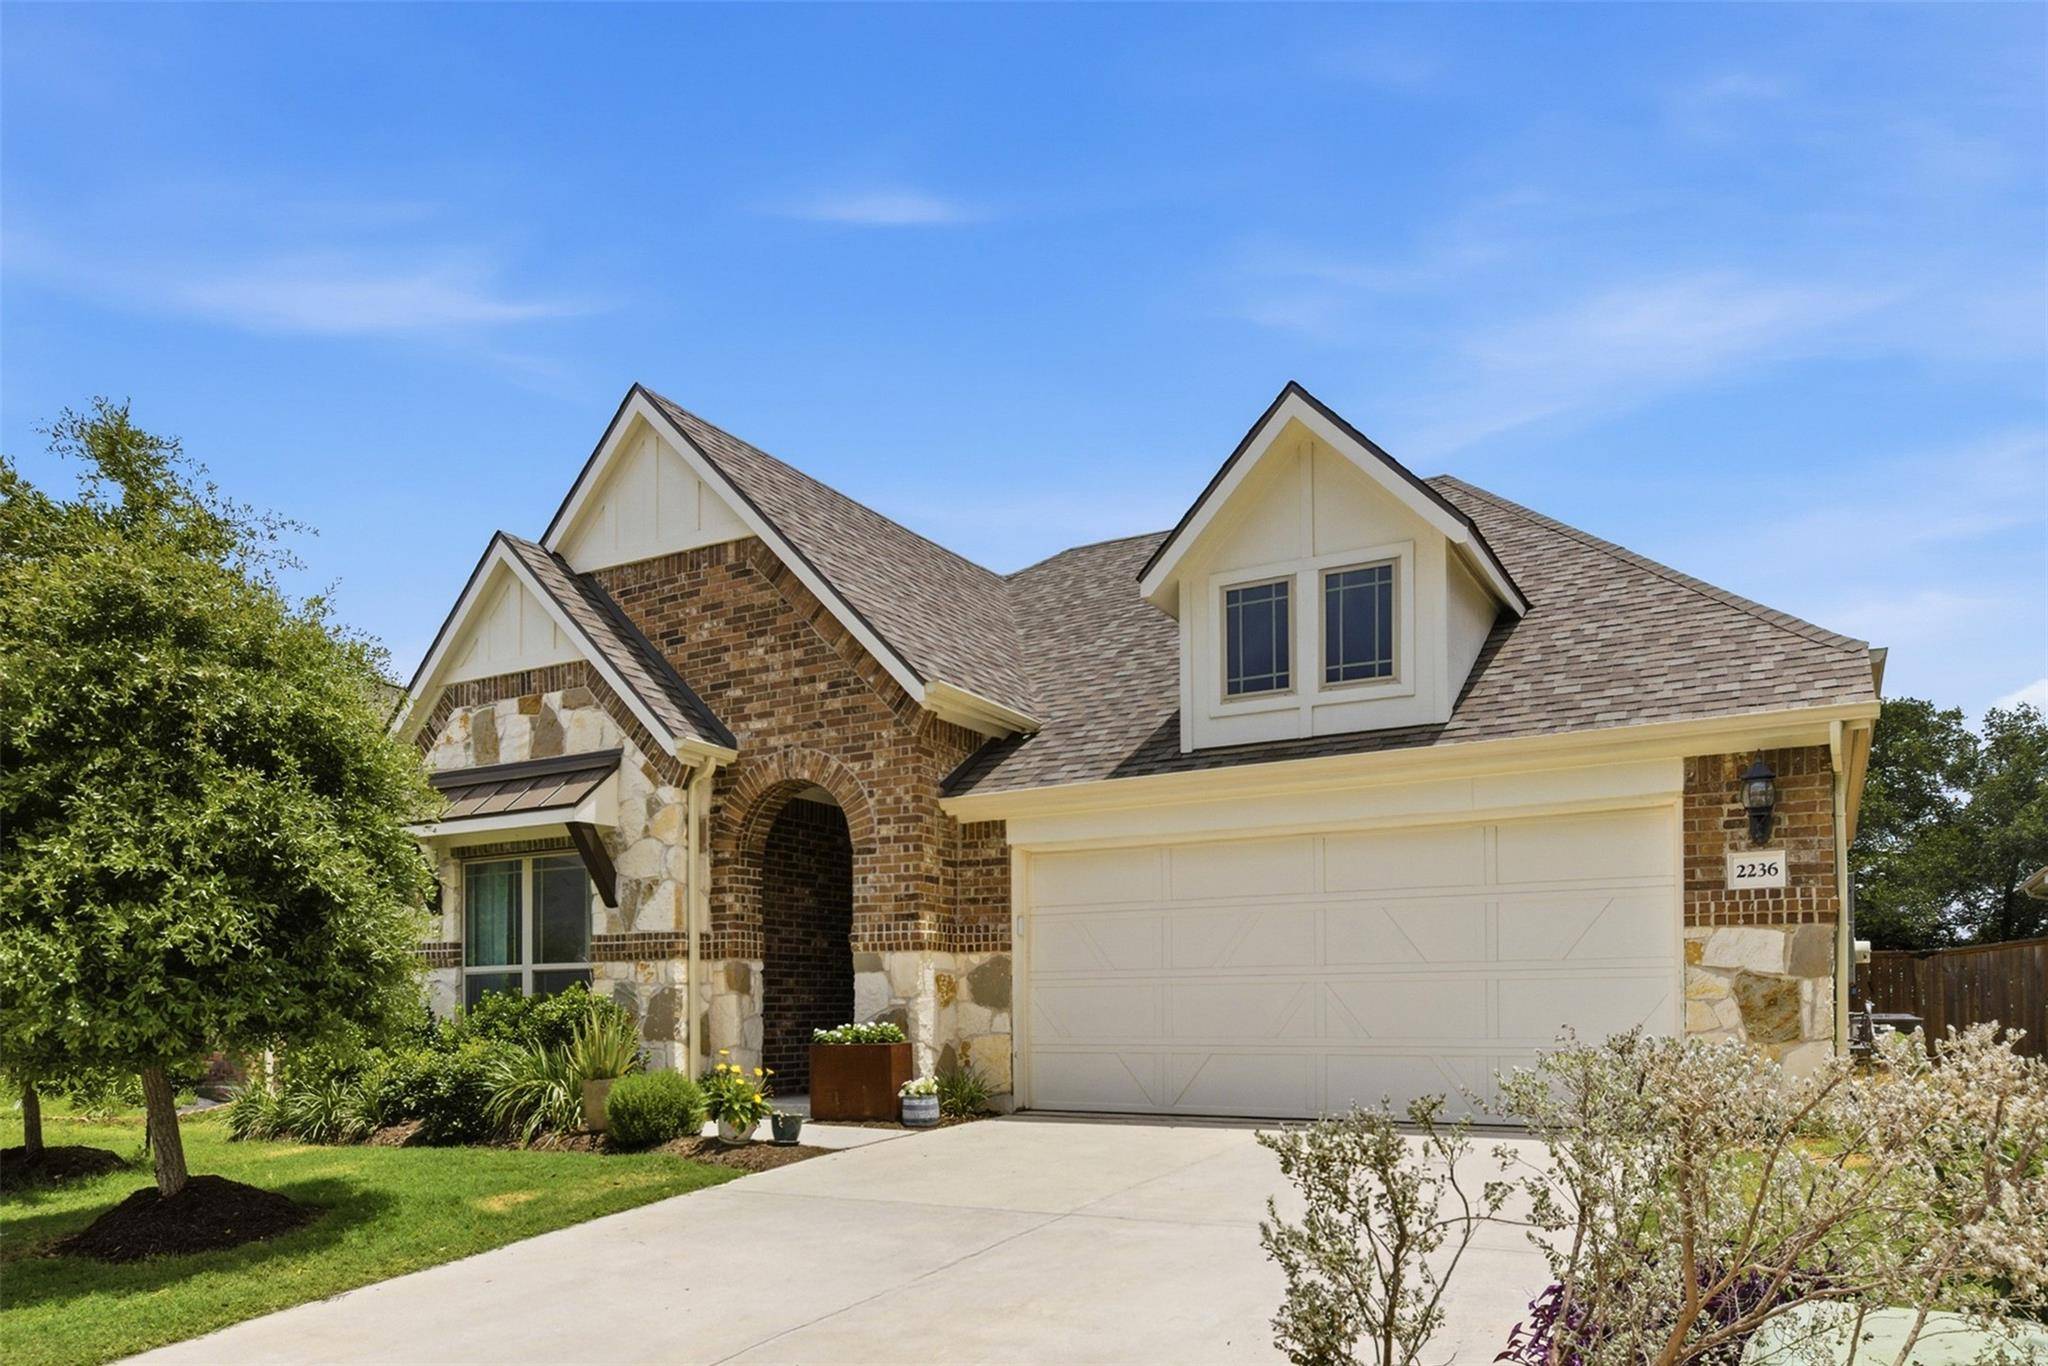
2236 McClendon TRL Leander, TX 78641
Want to know what your home might be worth? Contact us for a FREE valuation!

Our team is ready to help you sell your home for the highest possible price ASAP
Key Details
Property Type Single Family Home
Sub Type Single Family Residence
Listing Status Sold
Purchase Type For Sale
Square Footage 2,229 sqft
Subdivision Homestead Ph 1 Final
MLS Listing ID 6520853
Style 1st Floor Entry,Entry Steps,Single level Floor Plan
Bedrooms 4
Full Baths 3
HOA Fees $68/ann
Year Built 2021
Annual Tax Amount $8,584
Tax Year 2025
Lot Size 5,837 Sqft
Property Sub-Type Single Family Residence
Property Description
Better than new and loaded with thoughtful upgrades, this beautifully maintained 2021 home offers style, functionality, and move-in-ready convenience in Leander's desirable Homestead community.
The popular Oleander floorplan is designed for today's lifestyle, featuring open-concept living, a dedicated pocket office, and a versatile bonus room with custom built-in shelving that can easily serve as a media room, playroom, library, home gym, or second living area.
At the heart of the home, the kitchen offers granite countertops, an oversized island with seating, gas cooking, stainless steel appliances, a walk-in pantry, abundant cabinetry, and a striking herringbone tile backsplash. The adjoining living and dining areas are filled with natural light, creating comfortable spaces for everyday living and entertaining.
The spacious primary suite provides a relaxing retreat with dual vanities, a soaking tub, separate shower, and an impressive custom walk-in closet designed with exceptional organization in mind.
Step outside and enjoy one of the home's standout features. The expanded wood deck creates an inviting, low-maintenance outdoor living space that's perfect for morning coffee, weekend grilling, entertaining friends, or relaxing under the cafe lights. Rather than spending weekends maintaining a large yard, you'll have more time to simply enjoy your outdoor space.
Additional improvements include a new roof installed in 2026, full gutters, designer lighting, custom wall treatments, and built-in storage throughout.
Residents of Homestead enjoy walking trails, parks, green space, and neighborhood amenities.
If you've been searching for a home that offers modern finishes, flexible living spaces, and thoughtful upgrades already completed, this one is ready to welcome you home.
Location
State TX
County Williamson
Area Cln
Interior
Heating Central, Natural Gas
Cooling Ceiling Fan(s), Central Air, Electric
Flooring Carpet, Vinyl
Fireplaces Type None
Exterior
Exterior Feature Exterior Steps, Gutters Full, Lighting, Private Entrance, Private Yard
Garage Spaces 2.0
Fence Back Yard, Fenced, Privacy, Wood
Pool None
Community Features Cluster Mailbox, Curbs, High Speed Internet, Park, Pet Amenities, Picnic Area, Playground, Sidewalks, Street Lights, Underground Utilities, Trail(s)
Utilities Available Cable Available, Electricity Connected, High Speed Internet, Natural Gas Connected, Sewer Connected, Underground Utilities, Water Connected
Waterfront Description None
View Neighborhood
Roof Type Composition,Shingle
Building
Lot Description Back Yard, Curbs, Few Trees, Front Yard, Native Plants, Private, Sprinkler - Automatic, Sprinklers In Front
Foundation Slab
Sewer Public Sewer
Water Public
Structure Type Brick,Frame,HardiPlank Type,Masonry – All Sides,Stone
New Construction No
Schools
Elementary Schools Jim Plain
Middle Schools Knox Wiley
High Schools Glenn
School District Leander Isd
Others
Acceptable Financing Cash, Conventional, FHA, VA Loan
Listing Terms Cash, Conventional, FHA, VA Loan
Special Listing Condition Standard
Read Less
Bought with Central Metro Realty
NEARBY SCHOOLS & BUSINESSES
GET MORE INFORMATION