
For more information regarding the value of a property, please contact us for a free consultation.
22 Hedgebrook WAY The Hills, TX 78738
Want to know what your home might be worth? Contact us for a FREE valuation!

Our team is ready to help you sell your home for the highest possible price ASAP
Key Details
Property Type Single Family Home
Sub Type Single Family Residence
Listing Status Sold
Purchase Type For Sale
Square Footage 3,346 sqft
Subdivision Hills Lakeway Ph 09
MLS Listing ID 9774025
Sold Date -
Style Entry Steps
Bedrooms 5
Full Baths 3
Half Baths 1
HOA Fees $64/Semi-Annually
HOA Y/N Yes
Year Built 2001
Annual Tax Amount $17,448
Tax Year 2025
Lot Size 0.448 Acres
Acres 0.448
Property Sub-Type Single Family Residence
Source actris
Property Description
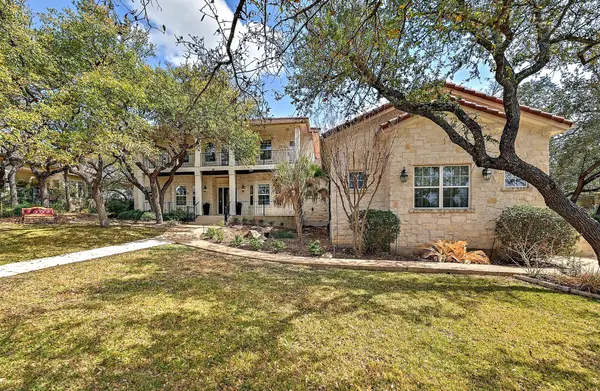
Settled beneath 44 mature live oaks on a rare double lot in the 24/7 guard-gated community of The Hills, 22 Hedgebrook offers the kind of privacy and setting that is genuinely hard to find in Lake Travis. The limestone Hill Country exterior, tile roof, and flagstone walkway create real curb appeal, and the covered front porch overlooks the tree-lined yard.
Inside, light-colored hardwood floors, soaring ceilings, crown molding, and substantial baseboards run throughout the main level. The flexible layout includes a formal living room and private office with built-in cabinetry. The kitchen features granite countertops, two-tone cabinetry with a dark center island and induction cooktop, KitchenAid stainless appliances, a French door refrigerator, large pantry, double sink, and a built-in desk nook. Two separate dining areas give the home genuine versatility. A screened-in porch opens to a backyard with mature trees, a limestone retaining wall, and a bocce ball court (or use it for cornhole or petanque). The half bath has an exterior door positioned for a future pool bath.
Upstairs, the primary suite is a standout. The bath has been completely remodeled with dual vanity stations, white shaker cabinetry, granite countertops, a glass-enclosed walk-in shower, and a custom closet with drawers and built-in organizers. Both the primary and front bedroom open onto a covered upper-level porch. Two secondary bedrooms each include a private vanity sink and mini walk-in closet, sharing an updated Jack-and-Jill bath with tile surround and glass door. A fifth bedroom with en suite bath completes the main level with an additional bedroom/craft room. The game room is reinforced for a pool table. The laundry room includes a utility sink, ample cabinetry, and direct access to the split three-car garage with overhead storage.
Mandatory social membership to The Hills Country Club ($147/month) includes pool access, restaurant dining, and year-round social programming.
Location
State TX
County Travis
Area Ls
Rooms
Main Level Bedrooms 2
Interior
Interior Features Breakfast Bar, Ceiling Fan(s), Tray Ceiling(s), Central Vacuum, Chandelier, Corian Counters, Granite Counters, Double Vanity, Eat-in Kitchen, Entrance Foyer, Interior Steps, Kitchen Island, Multiple Dining Areas, Multiple Living Areas, Open Floorplan, Pantry, Recessed Lighting, Study/Home Office, Walk-In Closet(s)
Heating Central
Cooling Ceiling Fan(s), Central Air, Multi Units
Flooring Carpet, Tile, Vinyl, Wood
Fireplace Y
Appliance Built-In Electric Oven, Dishwasher, Disposal, Induction Cooktop, Microwave, Plumbed For Ice Maker, Free-Standing Refrigerator, Stainless Steel Appliance(s), Electric Water Heater, Water Heater
Exterior
Exterior Feature Gutters Full
Garage Spaces 3.0
Fence Wrought Iron
Pool None
Community Features Clubhouse, Cluster Mailbox, Common Grounds, Controlled Access, Dog Park, Fitness Center, Gated, Golf, High Speed Internet, Park, Playground, Pool, Restaurant, Underground Utilities, Trail(s)
Utilities Available Cable Connected, Electricity Connected, High Speed Internet, Propane, Sewer Connected, Underground Utilities, Water Connected
Waterfront Description None
View None
Roof Type Tile
Accessibility None
Porch Covered, Front Porch, Rear Porch, Screened
Total Parking Spaces 6
Private Pool No
Building
Lot Description Back Yard, Curbs, Front Yard, Gentle Sloping, Interior Lot, Landscaped, Near Golf Course, Sprinkler - Automatic, Sprinklers In Rear, Sprinklers In Front, Sprinklers On Side, Many Trees, Trees-Medium (20 Ft - 40 Ft), Xeriscape
Faces West
Foundation Slab
Sewer MUD
Water MUD
Level or Stories Two
Structure Type Masonry – All Sides,Vinyl Siding
New Construction No
Schools
Elementary Schools Lakeway
Middle Schools Hudson Bend
High Schools Lake Travis
School District Lake Travis Isd
Others
HOA Fee Include Common Area Maintenance,Maintenance Grounds,Security
Restrictions City Restrictions,Deed Restrictions
Ownership Fee-Simple
Acceptable Financing Cash, Conventional, FHA, FMHA, Texas Vet, VA Loan
Tax Rate 1.9435
Listing Terms Cash, Conventional, FHA, FMHA, Texas Vet, VA Loan
Special Listing Condition Standard
Read Less
Bought with Non Member
NEARBY SCHOOLS & BUSINESSES
GET MORE INFORMATION