
For more information regarding the value of a property, please contact us for a free consultation.
125 Lake Mineral Wells DR Georgetown, TX 78628
Want to know what your home might be worth? Contact us for a FREE valuation!

Our team is ready to help you sell your home for the highest possible price ASAP
Key Details
Property Type Single Family Home
Sub Type Single Family Residence
Listing Status Sold
Purchase Type For Sale
Square Footage 2,985 sqft
Subdivision Parkside At Mayfield Ranch
MLS Listing ID 9386374
Bedrooms 3
Full Baths 3
HOA Fees $50/qua
Year Built 2012
Annual Tax Amount $13,191
Tax Year 2026
Lot Size 0.306 Acres
Property Sub-Type Single Family Residence
Property Description
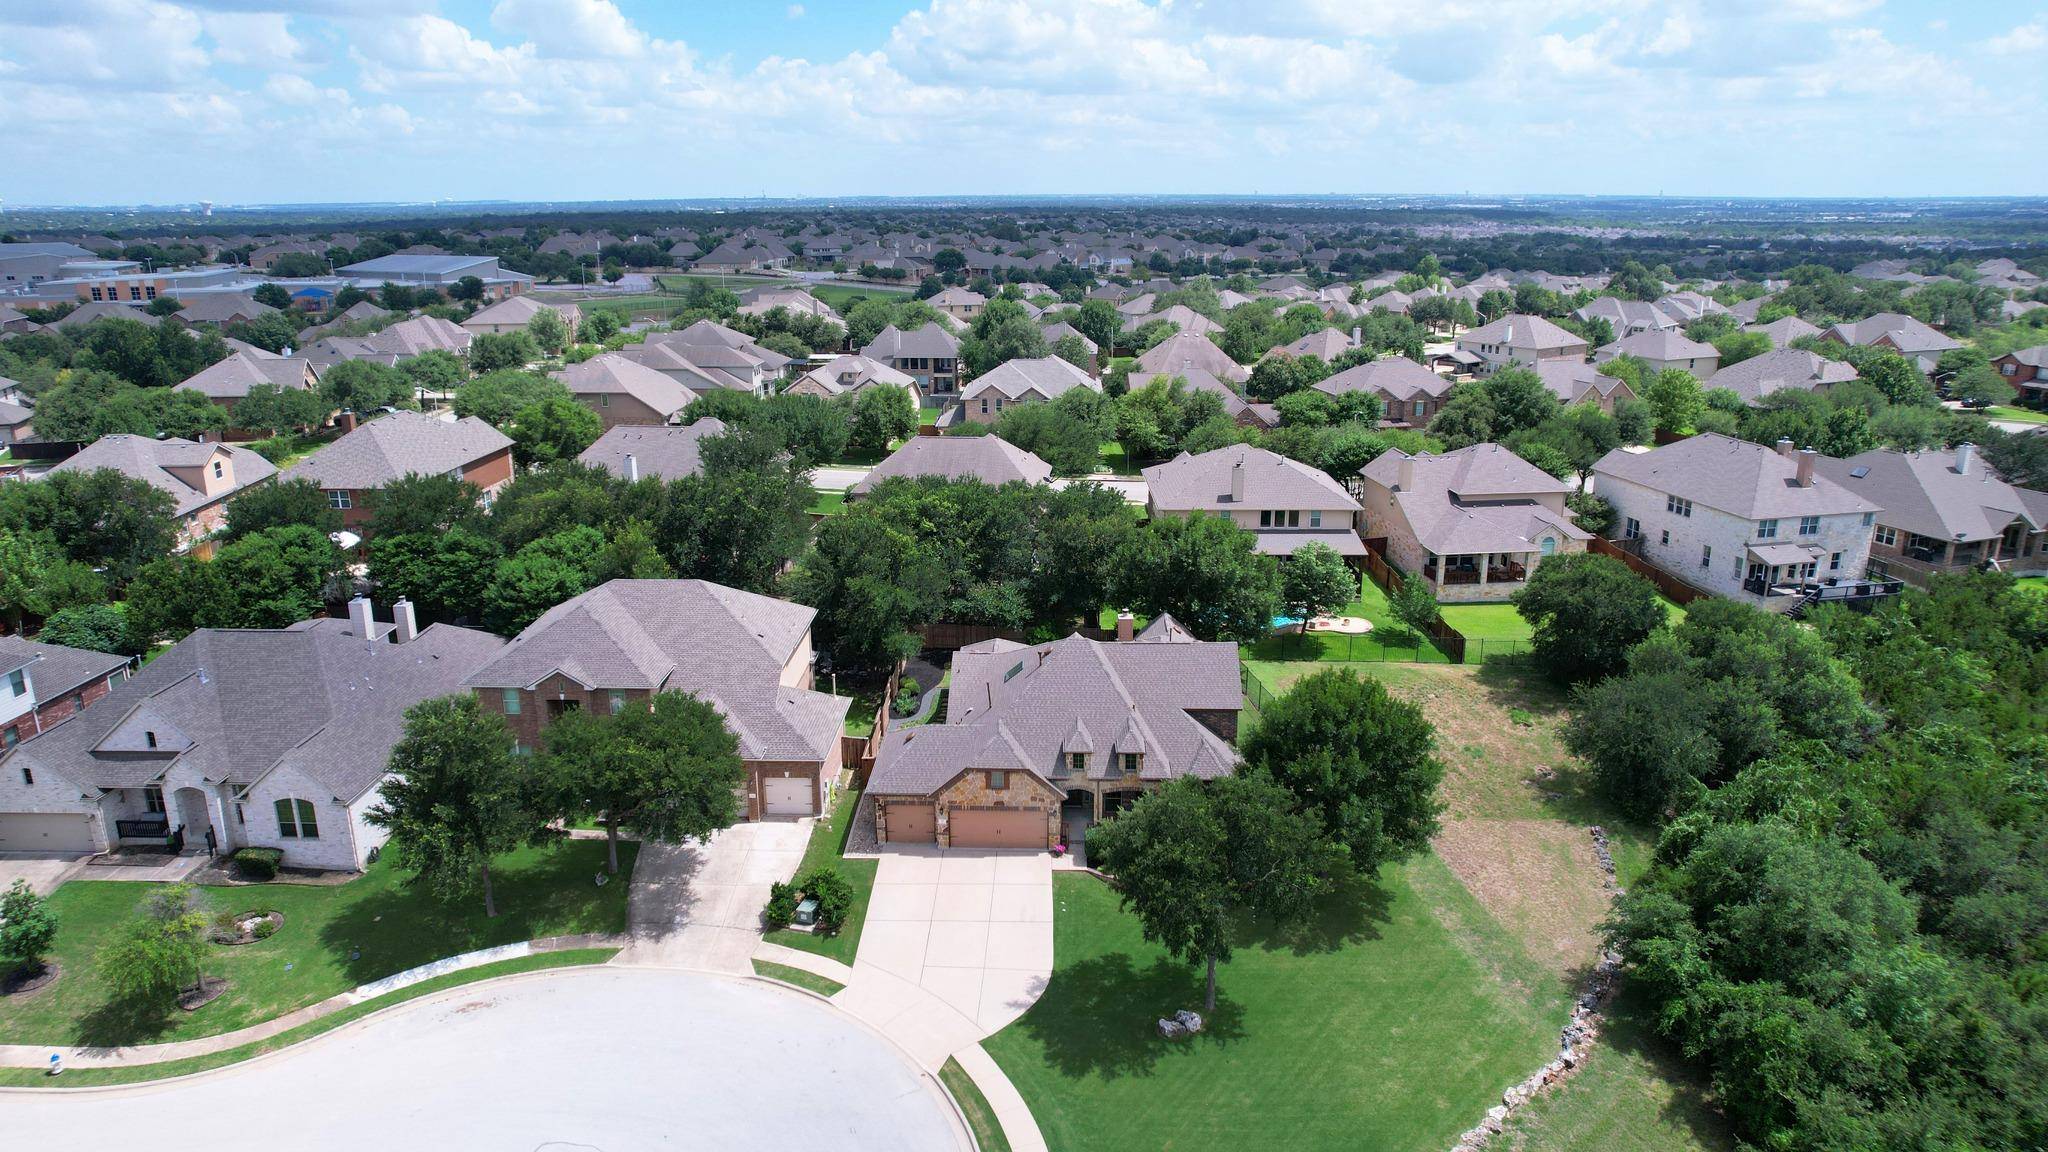
Step into this well-kept home that combines spacious living, abundant natural light, and an unbeatable setting. Situated at the end of a quiet cul-de-sac, this oversized lot is surrounded on nearly every side by mature green space- delivering panoramic picture-perfect views, and a sense of privacy that's rare in the highly sought after Parkside At Mayfield Ranch Community. Inside, the open-floor plan welcomes you with large windows that illuminate every room. The primary suite is a true retreat, featuring oversized bay windows that frame the surrounding scenery, a spa-like bathroom with a deep soaking tub and separate shower, and a generous walk-in closet. Two additional spacious bedrooms share a full bathroom on the main level, providing comfortable accommodations for family or guests. Upstairs, a large game room and full bathroom could serve as private fourth bedroom.
Recent updates have made this home truly move-in ready. A newer roof, water heaters, and complete HVAC system take care of the big-ticket items. Add fresh paint, brand-new kitchen appliances, and new fence, and you'll have everything you need for worry-free homeownership.
Outside you'll enjoy a large covered patio that overlooks freshly laid sod and meticulously designed landscaping, including a stone-and-brick garden bed that adds texture and charm to the home exterior. The yard is perfect for outdoor gatherings, play, or simply relaxing while taking in the expansive, green-filled horizons.
Residents enjoy premier community amenities, including two swimming pools, scenic walking trails that lead directly to Wilco Regional Park, and the highly rated Parkside Elementary School just a short stroll away. This home offers a rare combination of modern updates, thoughtful design, and an enviable lot that feels like a private sanctuary—an exceptional opportunity to live the Parkside lifestyle at its finest.
Location
State TX
County Williamson
Area Cln
Interior
Heating Central, Natural Gas
Cooling Central Air
Flooring Carpet, Tile, Wood
Fireplaces Number 1
Fireplaces Type Great Room
Exterior
Exterior Feature Rain Gutters, Lighting, Private Yard
Garage Spaces 3.0
Fence Fenced, Full, Gate, Wood, Wrought Iron
Pool None
Community Features Clubhouse, Cluster Mailbox, Common Grounds, Electronic Payments, Park, Picnic Area, Planned Social Activities, Playground, Pool, Sidewalks, Street Lights, Underground Utilities, Trail(s)
Utilities Available Electricity Available, Electricity Connected, High Speed Internet, Natural Gas Available, Natural Gas Connected, Sewer Available, Sewer Connected, Underground Utilities, Water Available, Water Connected
Waterfront Description None
View Panoramic, Park/Greenbelt, Trees/Woods
Roof Type Composition
Building
Lot Description Greenbelt, Back Yard, Cul-De-Sac, Curbs, Front Yard, Landscaped, Private, Sprinkler - Automatic, Sprinklers In Rear, Sprinklers In Front, Sprinklers On Side, Trees-Moderate, Views
Foundation Slab
Sewer Public Sewer
Water Public
Structure Type Brick Veneer,Masonry – All Sides,Stone Veneer
New Construction No
Schools
Elementary Schools Parkside
Middle Schools Stiles
High Schools Rouse
School District Leander Isd
Others
Acceptable Financing Cash, Conventional, FHA, VA Loan
Listing Terms Cash, Conventional, FHA, VA Loan
Special Listing Condition Standard
Read Less
Bought with Pure Realty
NEARBY SCHOOLS & BUSINESSES
GET MORE INFORMATION