


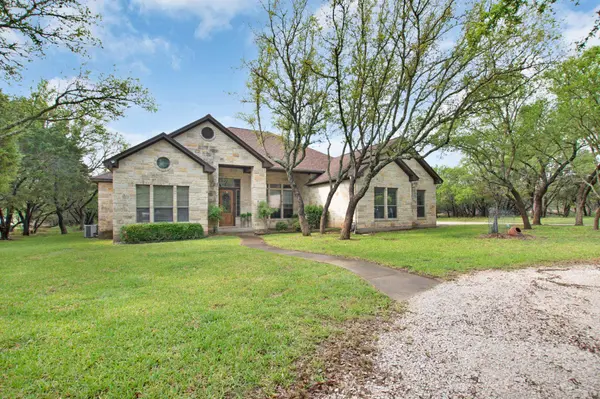
For more information regarding the value of a property, please contact us for a free consultation.
109 Camm Lary CIR Burnet, TX 78611
Want to know what your home might be worth? Contact us for a FREE valuation!

Our team is ready to help you sell your home for the highest possible price ASAP
Key Details
Property Type Single Family Home
Sub Type Single Family Residence
Listing Status Sold
Purchase Type For Sale
Square Footage 2,595 sqft
Price per Sqft $242
Subdivision Oak Vista
MLS Listing ID HLM177531
Sold Date 08/15/26
Style Craftsman,Custom
Bedrooms 4
Full Baths 3
Year Built 2006
Lot Size 1.020 Acres
Acres 1.02
Lot Dimensions 68 x246 x 162 x 296 x 114
Property Sub-Type Single Family Residence
Source highland
Property Description
Welcome to 109 Camm Lary in the desirable Oak Vista subdivision! Situated on a spacious 1.02-acre lot, this well-maintained 4-bedroom, 3-bath home offers 2,595 sq ft of comfortable living space, built in 2006. The thoughtfully designed layout includes a formal dining room, mudroom, and dedicated laundry room. Two secondary bedrooms are connected by a convenient Jack-and-Jill bathroom. The kitchen features abundant cabinetry, perfect for storage and functionality, and the home is equipped with a water softener. The primary suite boasts a stunning vaulted ceiling and private access to the back patio—ideal for relaxing mornings or peaceful evenings. Outside, enjoy a fully fenced backyard, sprinkler system, additional storage, and mature trees that have recently been trimmed. Trees along the right side are neighbor-owned and preserved for added privacy. The property is serviced by a private water well and septic system and includes a 3-car garage. This home offers the perfect blend of space, comfort, and tranquility—don't miss your opportunity to make it yours!
Location
State TX
County Burnet
Interior
Interior Features Breakfast Bar, Granite Counters, Pantry, Recessed Lighting, Split Bedroom, Vaulted Ceilings, Walk-In Closet(s), No Steps to Entry, High Ceilings
Heating Central
Cooling Central Air
Flooring Carpet, Hard Tile
Fireplaces Type One, Masonry
Appliance Dishwasher, Microwave, Washer Hookup, Electric Water Heater, Cooktop, Wall Oven, Water Softener
Exterior
Exterior Feature Open Concrete Areas, Pavilion, Sprinkler System
Parking Features 3+ Car Attached Garage, Side Entry
Fence Pipe, Partial
View Hill Country
Roof Type Composition
Building
Story 1
Foundation Slab
Sewer Septic Tank
Water Well
Structure Type Wood Siding,Stone
Schools
School District Burnet
Read Less
NEARBY SCHOOLS & BUSINESSES
GET MORE INFORMATION