
For more information regarding the value of a property, please contact us for a free consultation.
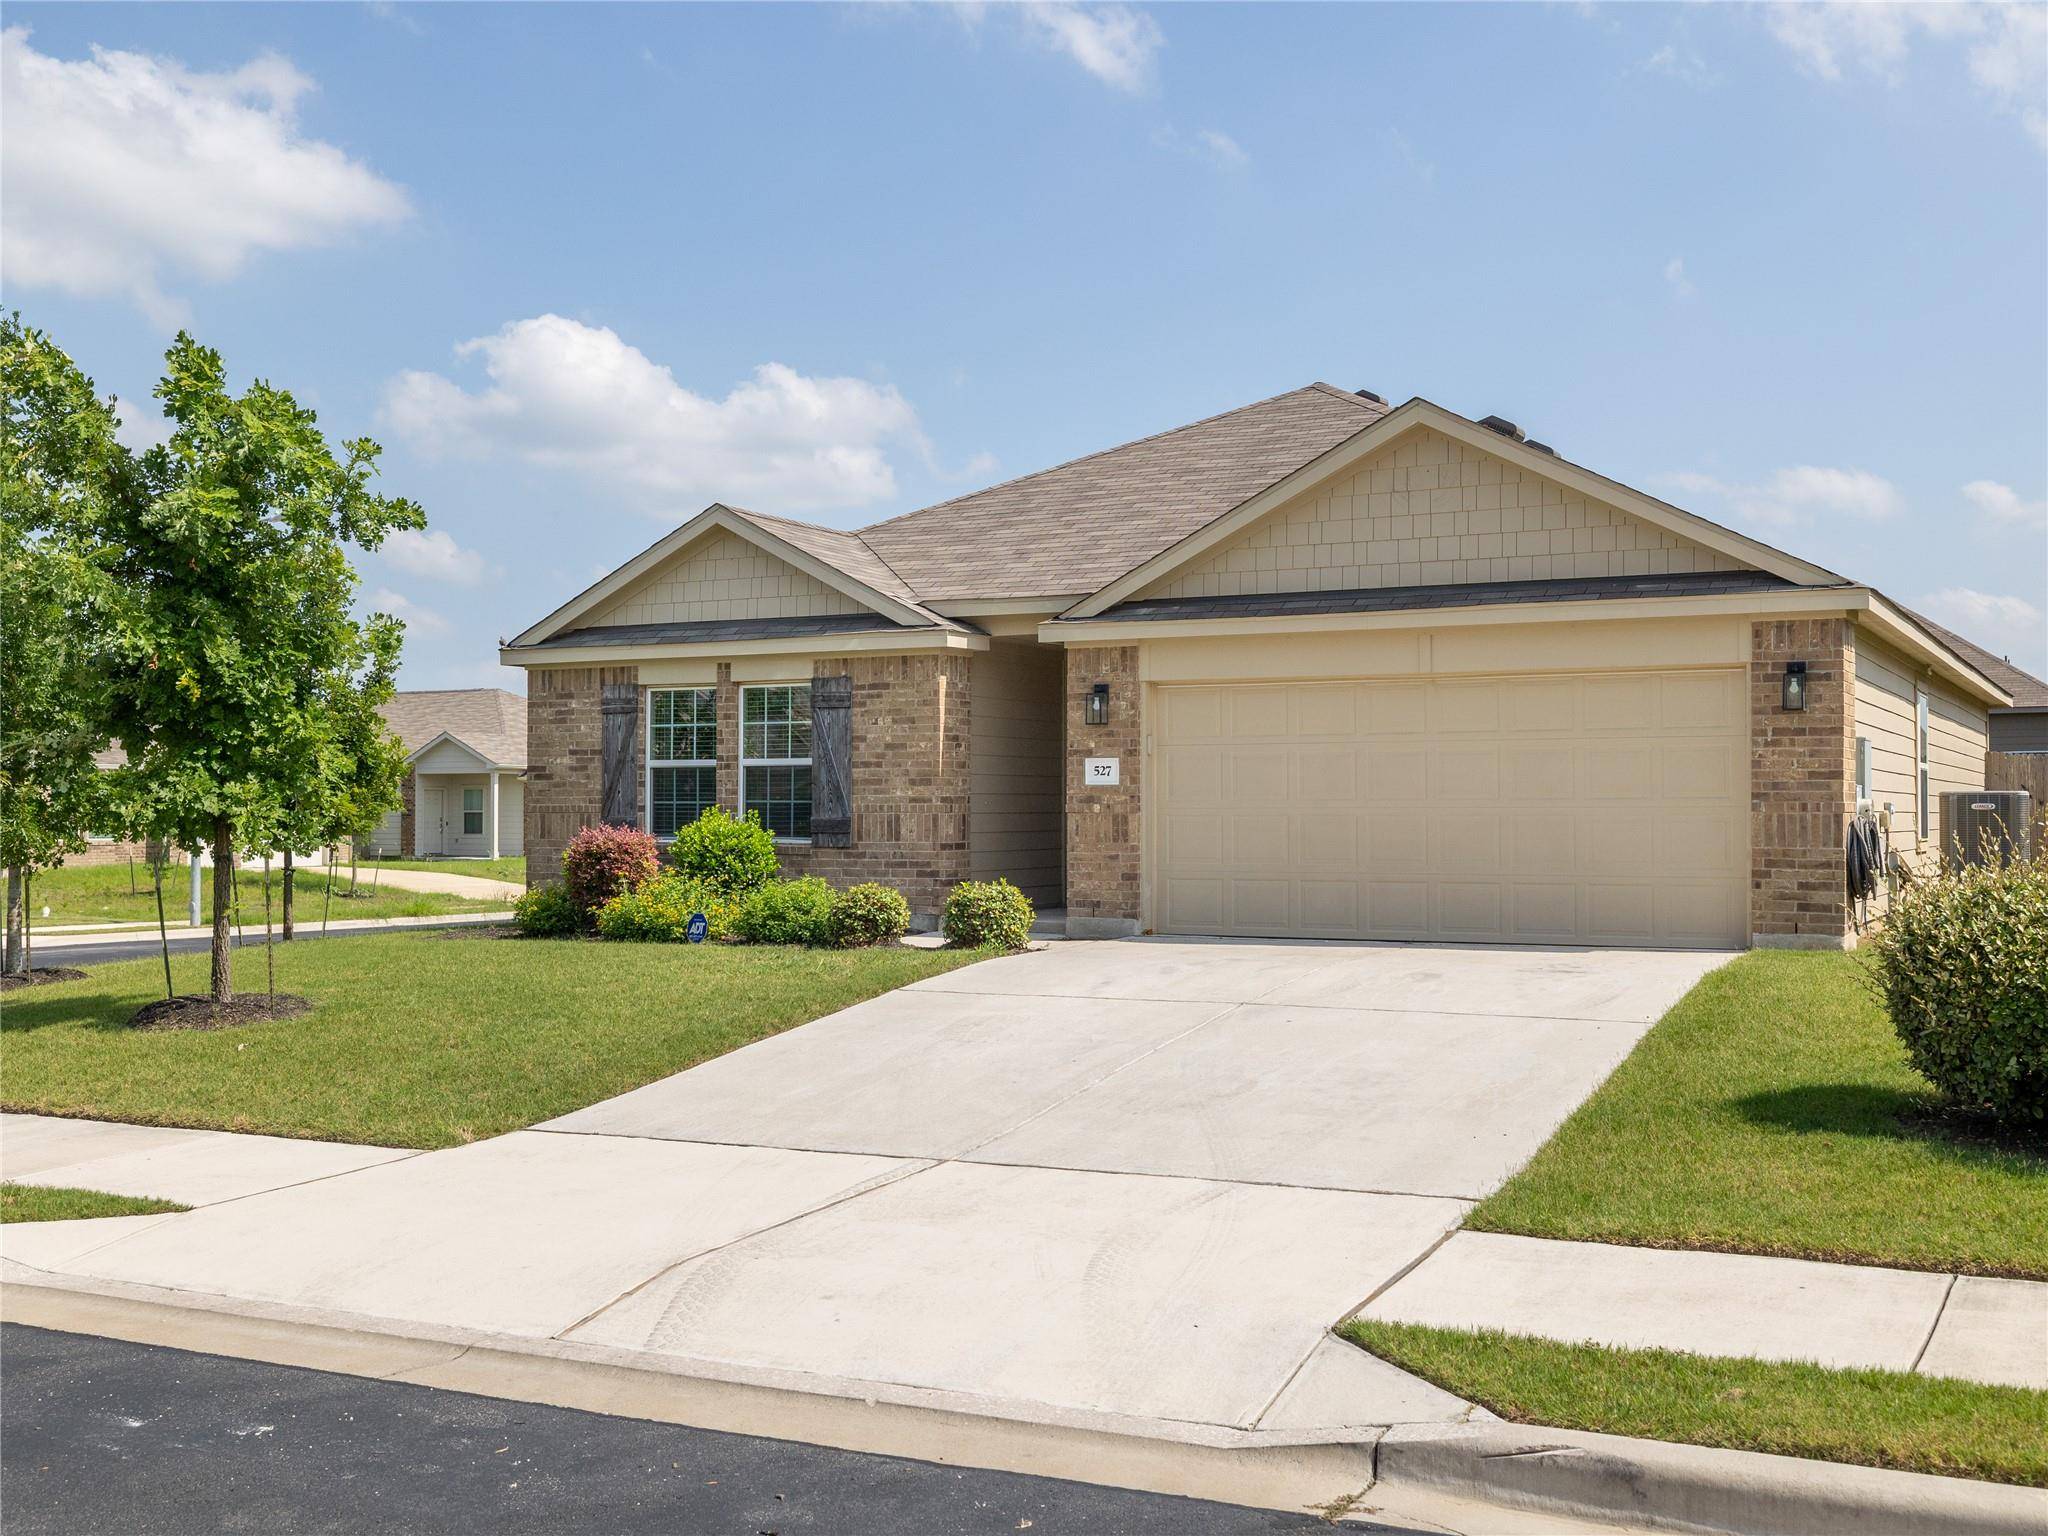
527 N HENDELSON LN Hutto, TX 78634
Want to know what your home might be worth? Contact us for a FREE valuation!

Our team is ready to help you sell your home for the highest possible price ASAP
Key Details
Property Type Single Family Home
Sub Type Single Family Residence
Listing Status Sold
Purchase Type For Sale
Square Footage 1,549 sqft
Subdivision Hutto Highlands
MLS Listing ID 4887776
Style 1st Floor Entry
Bedrooms 4
Full Baths 2
HOA Fees $27/ann
Year Built 2020
Tax Year 2025
Lot Size 8,973 Sqft
Property Sub-Type Single Family Residence
Property Description
Welcome to this charming single-story home perfectly situated on a spacious corner lot in the highly regarded Hutto Highlands community; recently named one of the top ten neighborhoods in Hutto, Texas. This location places you right at the doorstep of the rapidly growing East Wilco Tech Corridor, offering exceptional convenience and long-term value.
Hutto Highlands sits just off Limmer Loop and is only five minutes from downtown Hutto, the Hutto Mega Site, RCR Logistics Park, and IMarketAmerica. You're also seven minutes from the toll road and approximately fifteen minutes from Samsung, an ideal location for anyone seeking quick access to major employment and development hubs.
As you enter, you're welcomed by a beautiful foyer with a tray ceiling leading to two front bedrooms. Continuing down the hallway, you'll find a third bedroom and a convenient laundry room that connects directly to the primary bedroom closet.
The open-concept kitchen, dining, and living area is designed for both entertaining and everyday comfort. From the dining room, step outside to a beautifully landscaped backyard with an oversized covered patio—perfect for BBQs, gatherings, or relaxing evenings outdoors.
The primary suite offers a peaceful retreat with an oversized shower, open linen shelving, and a spacious walk-in closet. The home also includes upgraded blinds throughout, essential appliances, and lawn care/filter service.
Residents enjoy award-winning Hutto ISD schools, Jonah Water, and access to fiber or Wi-Fi services. The neighborhood playground and sports court are just a five-minute walk away. Conveniently located off 1660 North, this home blends comfort, convenience, and community.
Call today and discover why Hutto Highlands could be your perfect next home. GO Hippos!
Location
State TX
County Williamson
Area Hu
Interior
Heating Central
Cooling Central Air
Flooring Laminate
Exterior
Exterior Feature Barbecue, Garden, See Remarks
Garage Spaces 2.0
Fence Back Yard, Front Yard, Full, Wood
Pool None
Community Features Playground, Sport Court(s)/Facility, See Remarks
Utilities Available Cable Available, Cable Connected, Electricity Available, Electricity Connected, High Speed Internet, Natural Gas Not Available, Phone Available, Phone Connected, Sewer Connected, Water Available, Water Connected
Waterfront Description None
View None
Roof Type Composition
Building
Lot Description Corner Lot, Cul-De-Sac
Foundation Slab
Sewer Public Sewer
Water Public
Structure Type Brick,HardiPlank Type
New Construction No
Schools
Elementary Schools Hutto
Middle Schools Hutto
High Schools Hutto
School District Hutto Isd
Others
Acceptable Financing Assumable, Cash, Conventional, FHA, FMHA, VA Loan, Zero Down
Listing Terms Assumable, Cash, Conventional, FHA, FMHA, VA Loan, Zero Down
Special Listing Condition Standard
Read Less
Bought with Keller Williams Realty
NEARBY SCHOOLS & BUSINESSES
GET MORE INFORMATION