
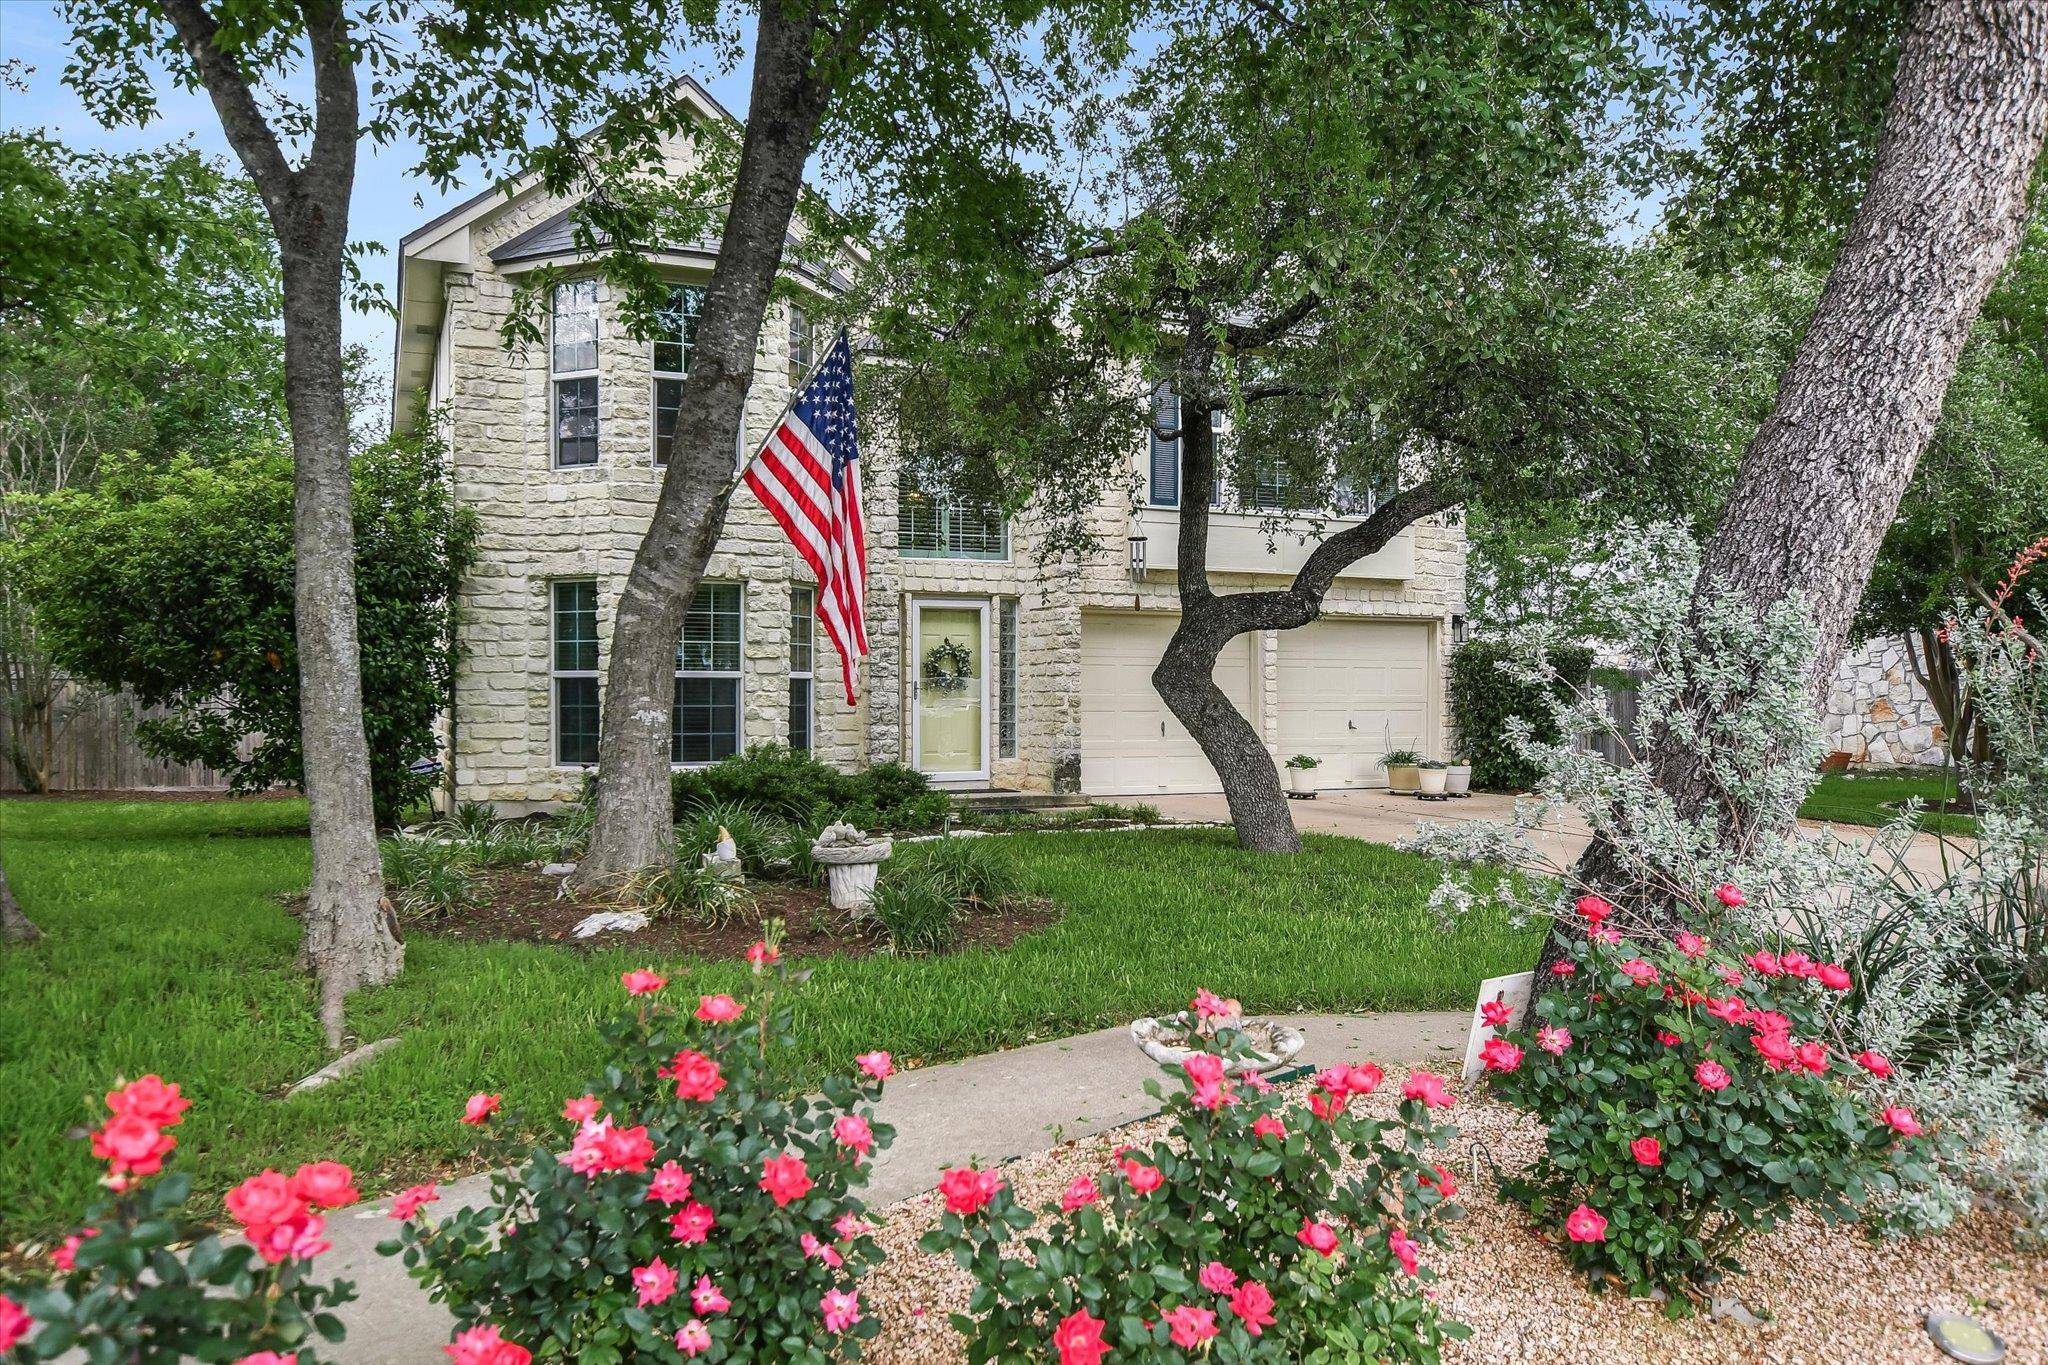
For more information regarding the value of a property, please contact us for a free consultation.
13216 Humphrey DR Austin, TX 78729
Want to know what your home might be worth? Contact us for a FREE valuation!

Our team is ready to help you sell your home for the highest possible price ASAP
Key Details
Property Type Single Family Home
Sub Type Single Family Residence
Listing Status Sold
Purchase Type For Sale
Square Footage 2,341 sqft
Subdivision Milwood Sec 38B
MLS Listing ID 8596089
Bedrooms 3
Full Baths 2
Half Baths 1
Year Built 1994
Annual Tax Amount $9,050
Tax Year 2025
Lot Size 0.304 Acres
Property Sub-Type Single Family Residence
Property Description
Beautifully maintained by its original owner, this charming home in the highly sought-after Milwood neighborhood offers 3 bedrooms, 2.5 baths, and a versatile layout with both formal and family living spaces. Enjoy hardwood floors, an open-concept kitchen, dining, and living area, plus a spacious gameroom that can easily convert to a 4th bedroom. The kitchen features stylish white cabinetry, updated granite transformation countertops (2024) and a beautiful glass tile backsplash. The refrigerator, washer, and dryer all convey. Lots of special features including ceiling fans, Graber light filtering shades, a stone fireplace, white stone exterior, "Garage King" drop down garage shelving, glass front storm door and nostalgic screen door. Major updates include a remodeled primary bath (2023), roof (2023), HVAC (2023), windows (2015), and garage door opener (2024). Step outside to a serene, spacious - .30 acre, park-like backyard with mature trees, lush landscaping, and a relaxing screened-in porch. And there is plenty of room to add a pool! Conveniently located near top employers, acclaimed schools, shopping, dining, and just minutes from The Domain—Austin's vibrant north downtown. Someone will be very lucky to call this one home.
Location
State TX
County Williamson
Area Nw
Interior
Heating Central
Cooling Ceiling Fan(s), Central Air
Flooring Carpet, Tile, Wood
Fireplaces Number 1
Fireplaces Type Family Room
Exterior
Exterior Feature Private Yard
Garage Spaces 2.0
Fence Privacy, Wood
Pool None
Community Features Cluster Mailbox, Curbs, Park, Picnic Area, Playground, Pool, Sidewalks, Street Lights, Tennis Court(s), Underground Utilities, Trail(s)
Utilities Available Cable Available, Electricity Connected, Natural Gas Connected, Phone Available, Sewer Connected, Water Connected
Waterfront Description None
View Neighborhood
Roof Type Composition
Building
Lot Description Back Yard, Curbs, Front Yard, Interior Lot, Landscaped, Level, Native Plants, Trees-Heavy, Trees-Large (Over 40 Ft)
Foundation Slab
Sewer MUD
Water MUD
Structure Type Stone
New Construction No
Schools
Elementary Schools Pond Springs
Middle Schools Deerpark
High Schools Mcneil
School District Round Rock Isd
Others
Acceptable Financing Cash, Conventional, FHA, VA Loan
Listing Terms Cash, Conventional, FHA, VA Loan
Special Listing Condition Standard
Read Less
Bought with Levi Rodgers Real Estate Group
NEARBY SCHOOLS & BUSINESSES
GET MORE INFORMATION