
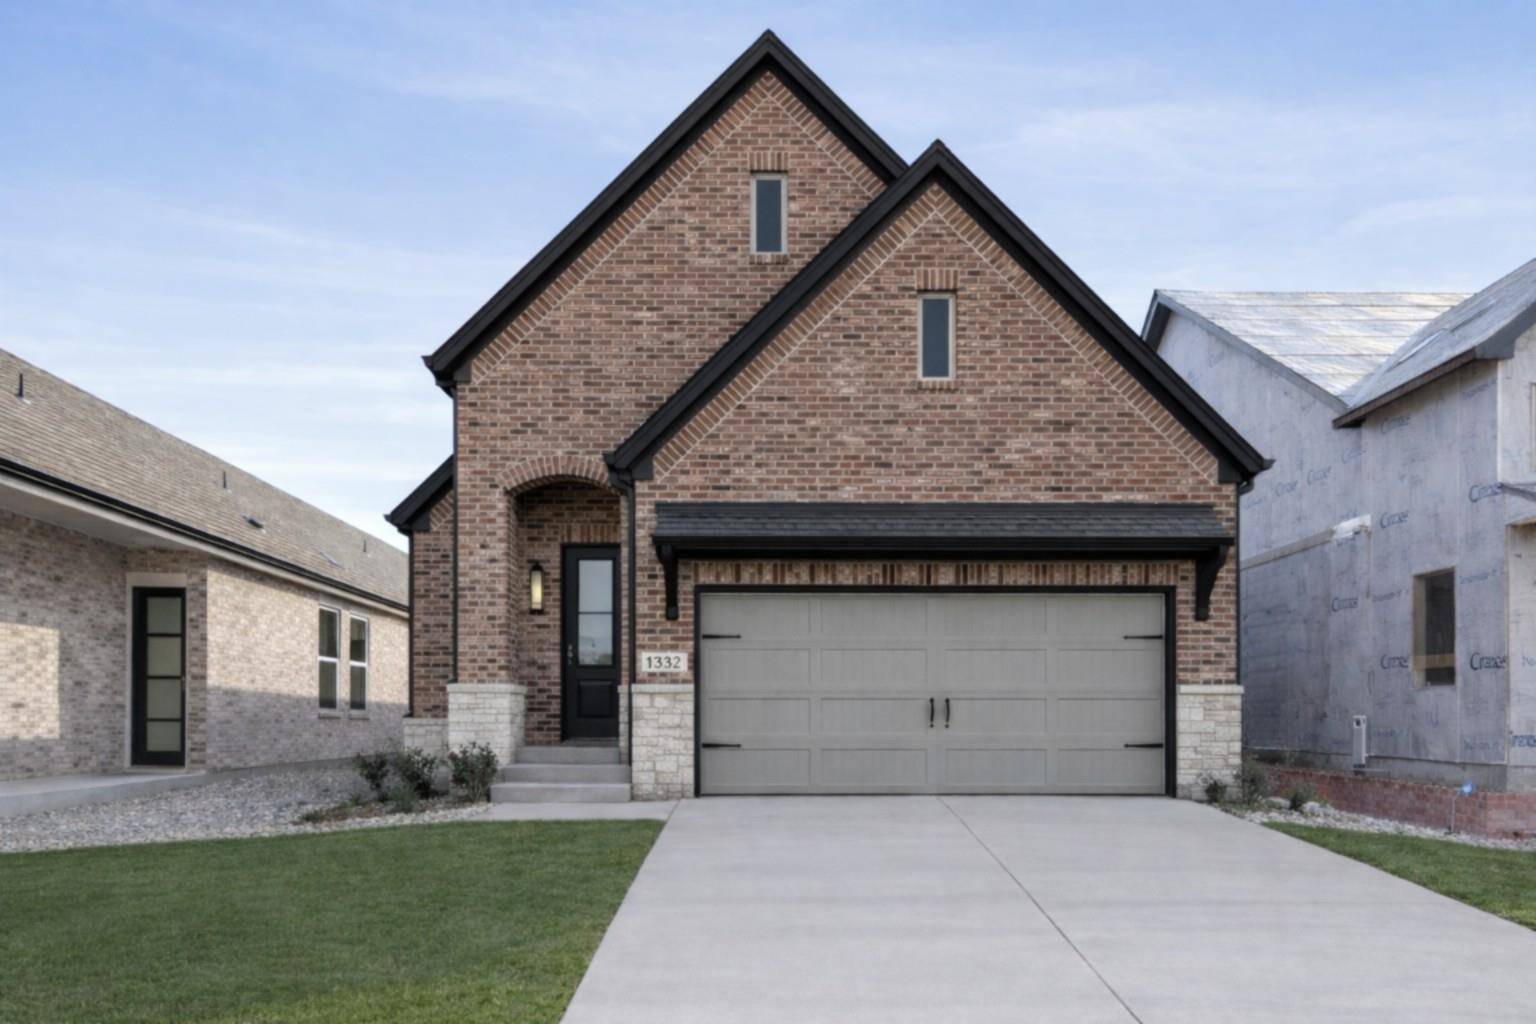
For more information regarding the value of a property, please contact us for a free consultation.
1332 Hartley DR Leander, TX 78641
Want to know what your home might be worth? Contact us for a FREE valuation!

Our team is ready to help you sell your home for the highest possible price ASAP
Key Details
Property Type Single Family Home
Sub Type Single Family Residence
Listing Status Sold
Purchase Type For Sale
Square Footage 1,953 sqft
Subdivision South Brook
MLS Listing ID 5581428
Style Single level Floor Plan
Bedrooms 3
Full Baths 2
HOA Fees $75/mo
Year Built 2026
Tax Year 2025
Lot Size 5,445 Sqft
Property Sub-Type Single Family Residence
Property Description
This new home by David Weekley Homes in South Brook delights discerning Homeowners and first-time Homebuyers
alike. This home is the most spacious one-story home in the community, and features warm almond-colored cabinets,
bright white countertops, complemented by brushed nickel finishes. Estimated completion is Summer 2026. Photos shown
are from a completed home with the same floorplan and similar design selections. Actual design selections may very
slightly—please see a David Weekley Homes Sales Consultant for design details & customized incentive options.
Start each day refreshed in the Owner's Retreat, which includes a large walk-in closet and a serene Owner's Bath, with a Super
Shower. The open family and dining spaces provide a splendid setting for special celebrations and enjoying your day-today
life to the fullest. Two secondary bedrooms share a bathroom and make great places for growing residents and home
offices. A center island and open sight lines contribute to the culinary layout of the contemporary kitchen. Design the home
office, media studio or entertainment den you've been dreaming of in the front study, complete with French Doors.
Contact the David Weekley Team at South Brook to schedule your tour of this sensational new construction home for sale in
Leander, TX.
Our EnergySaver™ Homes offer peace of mind knowing your new home in Leander is minimizing your environmental footprint while saving energy.
Square Footage is an estimate only; actual construction may vary.
Location
State TX
County Williamson
Area Cln
Interior
Heating Central, Natural Gas
Cooling Ceiling Fan(s), Central Air, Electric
Flooring Carpet, Tile, Vinyl
Fireplaces Type None
Exterior
Exterior Feature Gutters Full, Lighting, Pest Tubes in Walls
Garage Spaces 2.0
Fence Back Yard, Privacy, Wood
Pool None
Community Features Cluster Mailbox, Common Grounds, Curbs, High Speed Internet, Sidewalks, Street Lights, Trash Pickup - Door to Door, Underground Utilities, Trail(s)
Utilities Available Cable Available, Electricity Connected, Natural Gas Connected, Phone Available, Sewer Connected, Underground Utilities, Water Connected
Waterfront Description None
View Skyline
Roof Type Composition
Building
Lot Description Back Yard, Curbs, Front Yard, Landscaped, Level, Sprinkler - Automatic, Sprinklers In Rear, Sprinklers In Front, Sprinklers On Side, Trees-Sparse
Foundation Slab
Sewer Public Sewer
Water Public
Structure Type Frame,Blown-In Insulation,Masonry – All Sides,Radiant Barrier,Stone
New Construction No
Schools
Elementary Schools Bagdad
Middle Schools Leander Middle
High Schools Glenn
School District Leander Isd
Others
Acceptable Financing Cash, Conventional, FHA, VA Loan
Listing Terms Cash, Conventional, FHA, VA Loan
Special Listing Condition Standard
Read Less
Bought with Non Member
NEARBY SCHOOLS & BUSINESSES
GET MORE INFORMATION