
For more information regarding the value of a property, please contact us for a free consultation.
4323 Spicewood Springs RD #6 Austin, TX 78759
Want to know what your home might be worth? Contact us for a FREE valuation!

Our team is ready to help you sell your home for the highest possible price ASAP
Key Details
Property Type Condo
Sub Type Condominium
Listing Status Sold
Purchase Type For Sale
Square Footage 1,661 sqft
Subdivision Live Oak
MLS Listing ID 6113168
Sold Date -
Style 1st Floor Entry
Bedrooms 2
Full Baths 2
Half Baths 1
HOA Fees $327/mo
HOA Y/N Yes
Year Built 2020
Annual Tax Amount $11,626
Tax Year 2025
Lot Size 3,153 Sqft
Acres 0.0724
Property Sub-Type Condominium
Source actris
Property Description
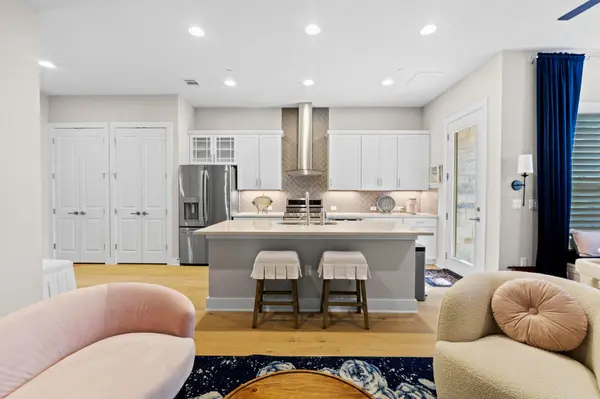
Immaculate lock-and-leave condo built in 2020 by Wes Peoples now available in the heart of Northwest Hills. Walkable to neighborhood favorites like Randalls, Azul Tequila and Another Broken Egg Cafe, this condo offers ultimate convenience and a modern aesthetic, all in a quiet pocket of the neighborhood. Stepping into this bright space is refreshing, with its high ceilings and modern lighting. The open feel of the living room and kitchen invite guests to gather around the spacious island to cook and visit. With its abundance of counter space, quartz counter tops, and stainless steel appliances, this vibrant kitchen is well equipped to prep with ease. The built in banquette offers a stylish and charming dining area, while the living room is polished and chic with upscale built-ins that tie the room together. Just off the eating area is the covered patio space with private turfed backyard; low maintenance and peaceful. Upstairs, enjoy more custom bookshelves and a flex space, perfect for working from home and staying organized. The spacious primary suite features high ceilings, a bonus seating area, and a modern and bright en-suite bathroom with walk-in closet. The secondary bedroom and hall bathroom are large and bright, with great storage and privacy. The neighborhood feeds highly coveted Doss, Murchison, and Anderson Schools, and offers the space, walkability, and wonderfully low-maintenance lifestyle. Schedule your private tour today!
Location
State TX
County Travis
Area 1A
Interior
Interior Features Bookcases, Breakfast Bar, Built-in Features, Ceiling-High, Quartz Counters, Entrance Foyer, Interior Steps, Kitchen Island, Multiple Living Areas, Open Floorplan, Pantry, Recessed Lighting, Walk-In Closet(s)
Heating Central, Natural Gas
Cooling Central Air
Flooring Tile, Wood
Fireplaces Type None
Fireplace Y
Appliance Convection Oven, Gas Cooktop, Dishwasher, Disposal, Exhaust Fan, Microwave, Double Oven, Self Cleaning Oven, Stainless Steel Appliance(s), Tankless Water Heater
Exterior
Exterior Feature Gutters Full, No Exterior Steps, Private Yard
Garage Spaces 1.0
Fence Fenced, Privacy, Wood
Pool None
Community Features Cluster Mailbox, Common Grounds
Utilities Available Electricity Available, Natural Gas Available, Phone Connected, Underground Utilities
Waterfront Description None
View Park/Greenbelt
Roof Type Composition
Accessibility None
Porch Covered, Patio
Total Parking Spaces 2
Private Pool No
Building
Lot Description Interior Lot, Level, Sprinkler - Automatic, Sprinklers In Rear
Faces Northeast
Foundation Slab
Sewer Public Sewer
Water Public
Level or Stories Two
Structure Type Masonry – All Sides,HardiPlank Type,Stone Veneer,Stucco
New Construction No
Schools
Elementary Schools Doss (Austin Isd)
Middle Schools Murchison
High Schools Anderson
School District Austin Isd
Others
HOA Fee Include Common Area Maintenance,Landscaping,Maintenance Structure,Trash
Restrictions Covenant,Deed Restrictions
Ownership Common
Acceptable Financing Cash, Conventional, FHA, VA Loan
Tax Rate 2.213985
Listing Terms Cash, Conventional, FHA, VA Loan
Special Listing Condition Standard
Read Less
Bought with Douglas Residential, LLC
NEARBY SCHOOLS & BUSINESSES
GET MORE INFORMATION