
For more information regarding the value of a property, please contact us for a free consultation.
15632 Opal Fire DR Austin, TX 78728
Want to know what your home might be worth? Contact us for a FREE valuation!

Our team is ready to help you sell your home for the highest possible price ASAP
Key Details
Property Type Single Family Home
Sub Type Single Family Residence
Listing Status Sold
Purchase Type For Sale
Square Footage 1,957 sqft
Subdivision Bratton Hill Sec 01
MLS Listing ID 7775441
Sold Date -
Style 1st Floor Entry
Bedrooms 3
Full Baths 2
Half Baths 1
HOA Fees $8
HOA Y/N No
Year Built 1998
Annual Tax Amount $5,978
Tax Year 2025
Lot Size 5,127 Sqft
Acres 0.1177
Property Sub-Type Single Family Residence
Source actris
Property Description
Don't miss this gem of a home with the lowest tax rate in the area, and a rare downstairs owners suite, located in the Bratton Hill section of the Wells Branch community. This home includes a renovated kitchen, updated finishes, flexible living spaces, and convenient access to major commuter routes, employers, shopping, dining, trails, and community amenities. With almost 2000SF, the home includes 3 bedrooms, 2 full baths, and 1 half bath. The living room features a cast limestone fireplace and is full of natural light from its many windows and dramatic soaring ceiling.
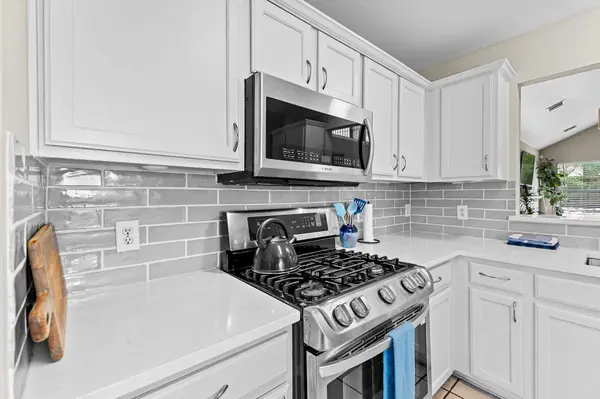
The floor plan includes two dining areas & two living areas, including an upstairs loft that offers added flexibility for work, hobbies, media, playroom or guest use. The kitchen has been stylishly remodeled with quartz countertops, subway tile backsplash, stainless steel appliances, farmhouse sink, and a 5-burner gas range. Updated fixtures throughout add a fresh, cohesive feel.
Updated for how people live & work today, with 2 installed Google Fiber access points, hardwired CAT 5 lines, and an installed generator-ready plug, & 2025 HVAC.
Outdoor spaces include the paver front walkway with sitting area & in the backyard, an expansive natural stone patio with plenty of room for outdoor seating & entertaining with a walkway to an additional gathering area (perfect for a firepit!), mature trees, & terraced garden space.
In the acclaimed Round Rock ISD and minutes away from the full-service, program-rich WB Community Library; Blocks away from 2 Wells Branch dog parks, trails, playgrounds and parks, recreation center, pools, and other community amenities (contact WBMUD for rec tag options/fees to access gated amenities). Conveniently located near MoPac, SH 45, and IH-35, with easy access to The Domain, La Frontera, ACC Northridge, medical facilities, shopping, dining, theaters, major employers including Apple, IBM, Dell and 2 CapMetro rail stations. Schedule your showing today and Welcome Home!
Location
State TX
County Travis
Area N
Rooms
Main Level Bedrooms 1
Interior
Interior Features See Remarks, Ceiling Fan(s), Ceiling-High, Ceiling-Vaulted, Quartz Counters, Stone Counters, Double Vanity, High Speed Internet, In-Law Floorplan, Interior Steps, Multiple Dining Areas, Multiple Living Areas, Open Floorplan, Pantry, Primary Bedroom on Main, Soaking Tub, Walk-In Closet(s), Wired for Data
Heating Central, Natural Gas
Cooling Central Air
Flooring Carpet, Laminate, Tile, Vinyl
Fireplaces Number 1
Fireplaces Type Living Room
Fireplace Y
Appliance Dishwasher, Disposal, Gas Range, Microwave, Free-Standing Range, Stainless Steel Appliance(s), Washer/Dryer, Water Heater
Exterior
Exterior Feature Private Yard
Garage Spaces 2.0
Fence Fenced, Privacy, Wood
Pool None
Community Features BBQ Pit/Grill, Clubhouse, Cluster Mailbox, Common Grounds, Curbs, Dog Park, Electronic Payments, Fishing, Fitness Center, Google Fiber, Lake, Library, Park, Picnic Area, Planned Social Activities, Playground, Pool, Sidewalks, Sport Court(s)/Facility, Street Lights, Tennis Court(s), U-Verse, Underground Utilities, Trail(s)
Utilities Available Electricity Available, Natural Gas Available
Waterfront Description None
View None
Roof Type Composition
Accessibility None
Porch Front Porch, Patio
Total Parking Spaces 4
Private Pool No
Building
Lot Description Curbs, Level, Public Maintained Road, Trees-Large (Over 40 Ft), Trees-Medium (20 Ft - 40 Ft)
Faces East
Foundation Slab
Sewer Public Sewer
Water Public
Level or Stories Two
Structure Type Brick Veneer,HardiPlank Type
New Construction No
Schools
Elementary Schools Joe Lee Johnson
Middle Schools Deerpark
High Schools Mcneil
School District Round Rock Isd
Others
HOA Fee Include Common Area Maintenance
Restrictions Covenant,Deed Restrictions
Ownership Fee-Simple
Acceptable Financing Cash, Conventional, 1031 Exchange, FHA, FMHA, Texas Vet, VA Loan
Tax Rate 1.6136
Listing Terms Cash, Conventional, 1031 Exchange, FHA, FMHA, Texas Vet, VA Loan
Special Listing Condition Standard
Read Less
Bought with Bramlett Partners
NEARBY SCHOOLS & BUSINESSES
GET MORE INFORMATION