
For more information regarding the value of a property, please contact us for a free consultation.
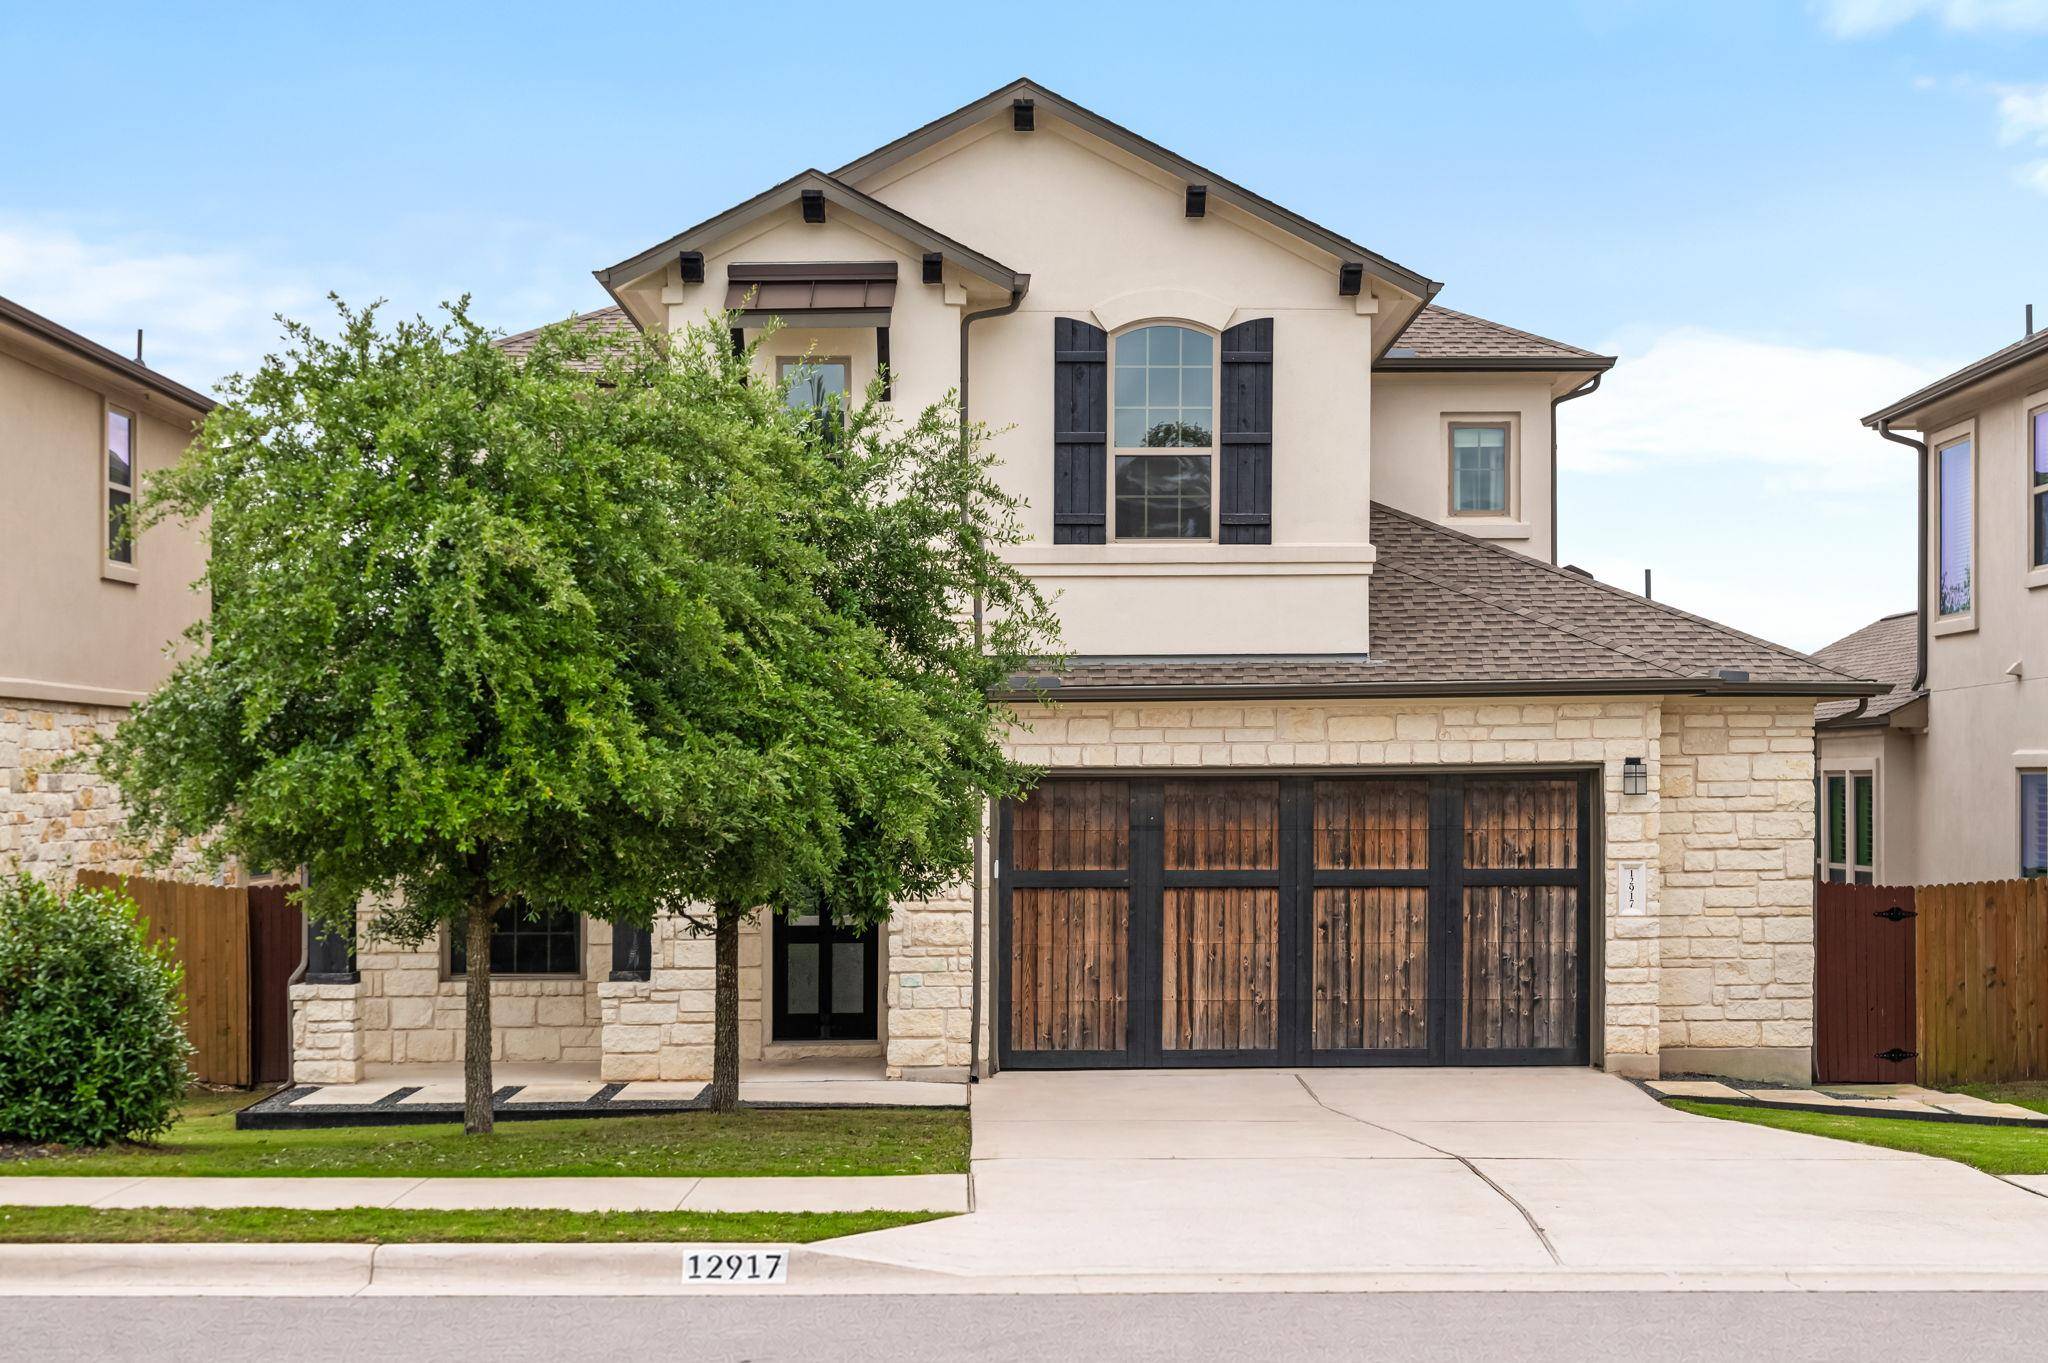
12917 Mitica DR Austin, TX 78739
Want to know what your home might be worth? Contact us for a FREE valuation!

Our team is ready to help you sell your home for the highest possible price ASAP
Key Details
Property Type Single Family Home
Sub Type Single Family Residence
Listing Status Sold
Purchase Type For Sale
Square Footage 3,105 sqft
Subdivision Avana
MLS Listing ID 8112570
Bedrooms 5
Full Baths 3
Half Baths 1
HOA Fees $89/mo
Year Built 2020
Tax Year 2025
Lot Size 6,773 Sqft
Property Sub-Type Single Family Residence
Property Description
Circle C Ranch stands as the pinnacle of South Austin living, offering a vibrant lifestyle that continues to captivate the most discerning homeowners. This stunning 2020-built Avana residence is an architectural gem that perfectly balances contemporary luxury with the tranquility of an extraordinary greenbelt backdrop, providing a rare sense of privacy and a seamless connection to nature. Spanning over 3,100 square feet, the interior is defined by an open-concept floor plan bathed in abundant natural light and framed by vaulted ceilings. The chef-inspired kitchen serves as the home's anchor, featuring a massive quartz island, premium stainless-steel appliances, and a designer teal subway tile backsplash. Architectural details such as custom window treatments, upgraded light fixtures, and polyaspartic coated garage flooring elevate the aesthetic throughout. The layout is thoughtfully curated for modern living, beginning with a serene main-floor primary suite featuring a spa-like bath and expansive walk-in closet. A secondary main-level bedroom and full bath provide the perfect footprint for guests or a professional home office, while the upper level offers generously sized secondary bedrooms, a dedicated media room, and a massive flex space. The backyard is a private sanctuary, professionally upgraded with a new composite deck, integrated cowboy pool, and low-maintenance turfed lawn with a putting green. Education is a priority with access to top-rated Bear Creek Elementary, Gorzycki Middle, and Bowie High School. Residents enjoy unparalleled community perks, including the Circle C Community Center and seasonal recreational pools, all within reach of the neighborhood's extensive network of parks and trails. For more info, go to: https://wkf.ms/4tKKfy9
Location
State TX
County Hays
Area Hh
Interior
Heating Central
Cooling Ceiling Fan(s), Central Air
Flooring Carpet, Tile
Fireplaces Number 1
Fireplaces Type Living Room
Exterior
Exterior Feature Balcony
Garage Spaces 2.0
Fence Wood, Wrought Iron
Pool See Remarks
Community Features Common Grounds, Playground, Pool, Trail(s)
Utilities Available Electricity Connected, Natural Gas Connected, Underground Utilities, Water Connected
Waterfront Description None
View Park/Greenbelt
Roof Type Composition
Building
Lot Description Greenbelt, Landscaped, Private, Sprinkler - Automatic, Trees-Medium (20 Ft - 40 Ft), Views
Foundation Slab
Sewer Public Sewer
Water Public
Structure Type Stone,Stucco
New Construction No
Schools
Elementary Schools Bear Creek
Middle Schools Gorzycki
High Schools Bowie
School District Austin Isd
Others
Acceptable Financing Cash, Conventional, FHA, VA Loan
Listing Terms Cash, Conventional, FHA, VA Loan
Special Listing Condition Standard
Read Less
Bought with Compass RE Texas, LLC
NEARBY SCHOOLS & BUSINESSES
GET MORE INFORMATION