
For more information regarding the value of a property, please contact us for a free consultation.
11620 Musket Rim ST Austin, TX 78738
Want to know what your home might be worth? Contact us for a FREE valuation!

Our team is ready to help you sell your home for the highest possible price ASAP
Key Details
Property Type Single Family Home
Sub Type Single Family Residence
Listing Status Sold
Purchase Type For Sale
Square Footage 6,165 sqft
Subdivision Spanish Oaks
MLS Listing ID 8075796
Sold Date -
Style 1st Floor Entry,Entry Steps
Bedrooms 4
Full Baths 4
Half Baths 2
HOA Fees $484/qua
HOA Y/N Yes
Year Built 2005
Tax Year 2025
Lot Size 1.574 Acres
Acres 1.574
Property Sub-Type Single Family Residence
Source actris
Property Description
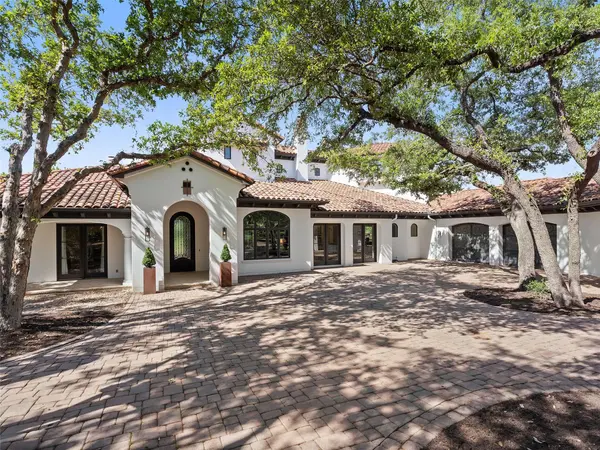
Set on a premier flat street in Spanish Oaks, this Santa Barbara-style luxury estate offers timeless design, privacy, and exceptional indoor-outdoor living on a 1.5-acre oak-studded lot. Designed by Cornerstone Architects and built by Emerald Crest Builders, the home showcases enduring craftsmanship in one of Austin's most exclusive guard-gated golf communities.
A picturesque paver driveway winds beneath mature Live Oaks, leading to light-filled interiors with soaring ceilings, wide hallways, and White Oak hardwood floors. Expansive windows frame serene views of the pool, lawn, and surrounding trees, creating a seamless connection to the outdoors.
The chef's kitchen anchors the home with an oversized island, custom cabinetry, stainless steel appliances, walk-in pantry, breakfast area, and fireplace—flowing effortlessly into the main living and dining spaces. A formal dining room with wet bar and wine refrigerator and a private study with built-ins add both functionality and elegance.
The main-level primary suite is a tranquil retreat with backyard views, a spa-like bath, soaking tub, walk-in shower, dual vanities, and generous closets. A secondary guest suite with private exterior access offers flexibility for guests, a nursery, or office.
Upstairs, two ensuite bedrooms and a spacious game or media room provide ideal separation for family or guests.
Designed for entertaining, the outdoor living area features a full kitchen, covered seating with fireplace, café lighting, and an expansive yard with room for a future casita.
Residents of Spanish Oaks enjoy 24-hour guard-gated security, a private golf course, resort-style pool, trails, and access to Austin Tennis Academy. Located within Lake Travis Independent School District and minutes to Hill Country Galleria, downtown Austin, and Austin-Bergstrom International Airport.
A refined Spanish Oaks estate offering luxury, privacy, and lifestyle.
***KITCHEN & PRIMARY BATH PHOTOS ARE A.I. GENERATED
Location
State TX
County Travis
Area Ls
Rooms
Main Level Bedrooms 2
Interior
Interior Features Bookcases, Breakfast Bar, Built-in Features, Ceiling Fan(s), Cathedral Ceiling(s), Ceiling-High, Tray Ceiling(s), Central Vacuum, Granite Counters, Double Vanity, High Speed Internet, Interior Steps, Kitchen Island, Multiple Dining Areas, Multiple Living Areas, Open Floorplan, Pantry, Primary Bedroom on Main, Recessed Lighting, Walk-In Closet(s), Wet Bar
Heating Central, Fireplace(s), Propane
Cooling Ceiling Fan(s), Central Air, Zoned
Flooring Stone, Wood
Fireplaces Number 3
Fireplaces Type Den, Fire Pit, Gas, Great Room, Kitchen
Fireplace Y
Appliance Built-In Freezer, Built-In Refrigerator, Dishwasher, Disposal, Exhaust Fan, Microwave, Free-Standing Electric Oven, Double Oven, Propane Cooktop, Stainless Steel Appliance(s), Washer/Dryer, Wine Refrigerator
Exterior
Exterior Feature Exterior Steps, Gas Grill, Playground, Private Entrance, Private Yard
Garage Spaces 3.0
Fence Back Yard, Full, Wrought Iron
Pool Heated, In Ground, Pool Sweep, Pool/Spa Combo
Community Features Clubhouse, Cluster Mailbox, Common Grounds, Controlled Access, Curbs, Dog Park, Fishing, Gated, Golf, High Speed Internet, Park, Picnic Area, Playground, Pool, Sidewalks, Sport Court(s)/Facility, Tennis Court(s), Underground Utilities, Trail(s)
Utilities Available Cable Connected, Electricity Connected, High Speed Internet, Propane, Sewer Connected, Underground Utilities, Water Connected
Waterfront Description None
View None
Roof Type Spanish Tile
Accessibility Accessible Bedroom, Accessible Closets, Common Area, Accessible Doors, Accessible Full Bath, Accessible Hallway(s), Accessible Kitchen, Accessible Washer/Dryer
Porch Covered, Front Porch, Patio
Total Parking Spaces 6
Private Pool Yes
Building
Lot Description Back Yard, Front Yard, Gentle Sloping, Interior Lot, Private, Trees-Heavy, Trees-Medium (20 Ft - 40 Ft)
Faces South
Foundation Slab
Sewer MUD
Water MUD
Level or Stories Two
Structure Type Stucco
New Construction No
Schools
Elementary Schools Lake Pointe
Middle Schools Bee Cave Middle School
High Schools Lake Travis
School District Lake Travis Isd
Others
HOA Fee Include Common Area Maintenance,Maintenance Grounds
Restrictions Deed Restrictions
Ownership Common
Acceptable Financing Cash, Conventional
Tax Rate 1.78
Listing Terms Cash, Conventional
Special Listing Condition Standard
Read Less
Bought with Compass RE Texas, LLC
NEARBY SCHOOLS & BUSINESSES
GET MORE INFORMATION