
For more information regarding the value of a property, please contact us for a free consultation.
2521 Tumbleweed BND Leander, TX 78641
Want to know what your home might be worth? Contact us for a FREE valuation!

Our team is ready to help you sell your home for the highest possible price ASAP
Key Details
Property Type Single Family Home
Sub Type Single Family Residence
Listing Status Sold
Purchase Type For Sale
Square Footage 2,966 sqft
Subdivision The Enclave At Bar W
MLS Listing ID 6129644
Bedrooms 4
Full Baths 3
HOA Fees $51/qua
Year Built 2026
Tax Year 2026
Lot Size 5,227 Sqft
Property Sub-Type Single Family Residence
Property Description
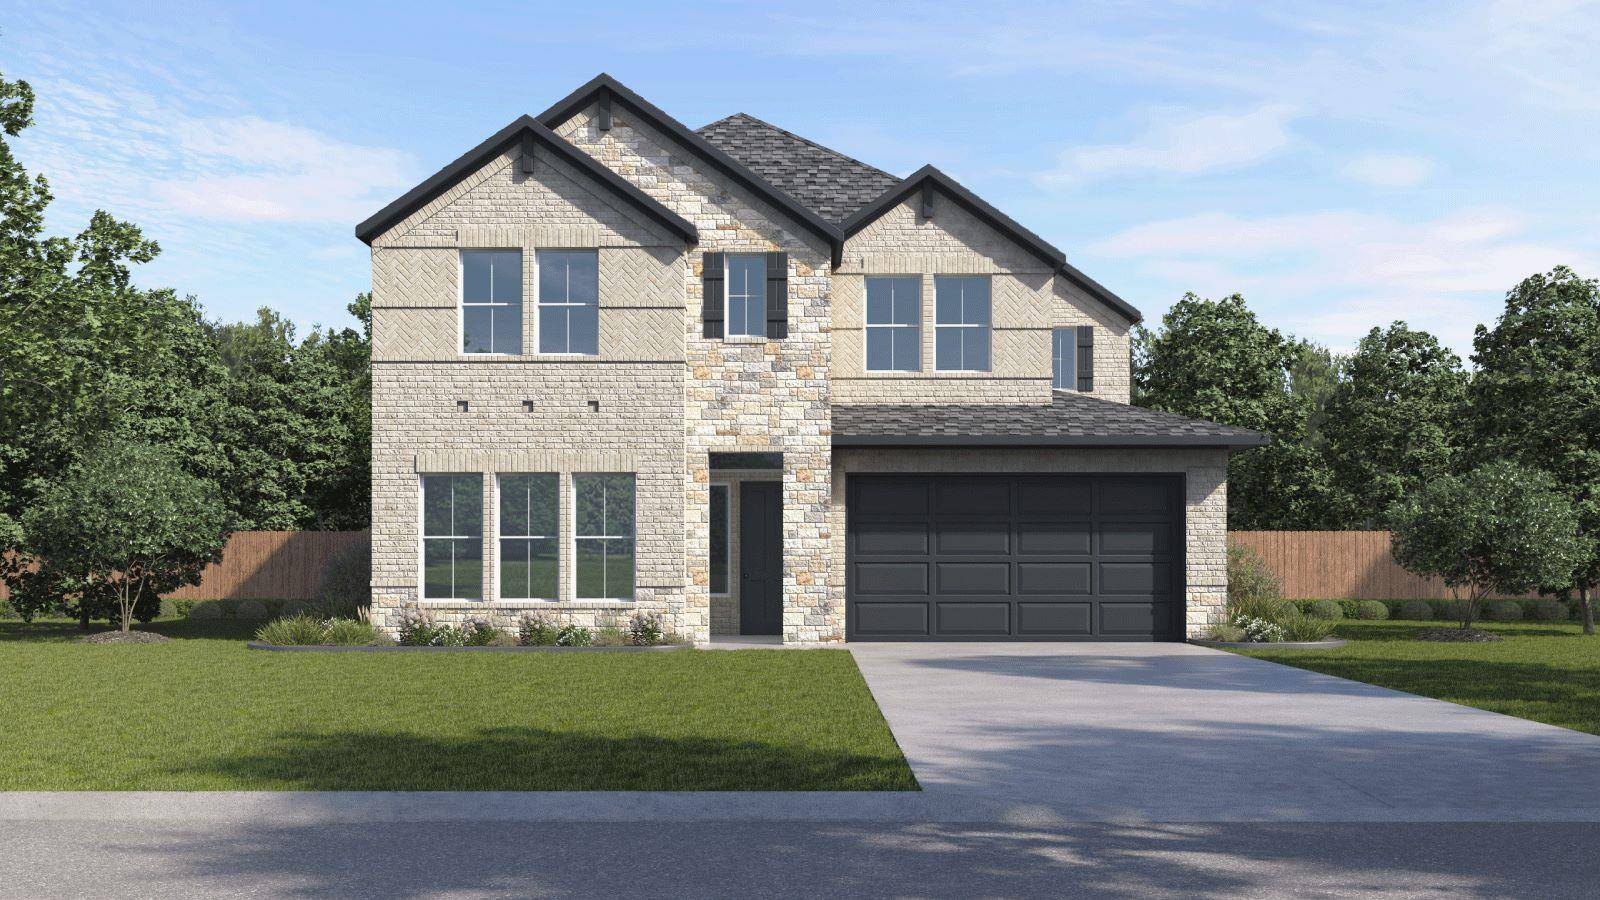
ESTIMATED COMPLETION JULY. Images representative of plan only and may vary when built.
The Joshua floorplan at The Enclave at Bar W Ranch in Leander, TX, is a spacious two-story home designed for comfort and entertaining. It offers 4 bedrooms, 3 full baths, and a 2-car garage, with a thoughtfully designed layout that balances privacy and open living. A welcoming foyer leads past a front bedroom and bath—ideal for guests or a home office—into a bright, open kitchen, dining, and family room.
The gourmet kitchen features quartz countertops, a large island, and stylish finishes, while the family room opens to a covered patio for indoor-outdoor living. The private first-floor primary suite includes a spa-like bath and oversized walk-in closet. This home is loaded with upgrades including premium laminate wood flooring in main areas, 10' ceilings (per plan), smart home package with video doorbell, smart switch, programmable thermostat, and WiFi-enabled smart lock.
Location
State TX
County Williamson
Area Cln
Interior
Heating Central
Cooling Central Air
Flooring Carpet, Vinyl
Exterior
Exterior Feature Private Yard
Garage Spaces 2.0
Fence Back Yard, Fenced, Wood
Pool None
Community Features Cluster Mailbox, Dog Park, Park, Playground, Pool, Trail(s)
Utilities Available Electricity Available, Natural Gas Available, Sewer Available, Underground Utilities, Water Available
Waterfront Description None
View None
Roof Type Composition,Shingle
Building
Lot Description Back Yard, Front Yard, Sprinkler - Automatic, Sprinklers In Rear, Sprinklers In Front, Sprinkler - Rain Sensor, Sprinklers On Side
Foundation Slab
Sewer Public Sewer
Water Public
Structure Type Brick,Masonry – All Sides,Stone
New Construction Yes
Schools
Elementary Schools Bar W
Middle Schools Santa Rita Middle
High Schools Liberty Hill
School District Liberty Hill Isd
Others
Acceptable Financing Buyer Assistance Programs, Cash, Conventional, FHA, FMHA, USDA Loan, VA Loan, Zero Down
Listing Terms Buyer Assistance Programs, Cash, Conventional, FHA, FMHA, USDA Loan, VA Loan, Zero Down
Special Listing Condition Standard
Read Less
Bought with eXp Realty, LLC
NEARBY SCHOOLS & BUSINESSES
GET MORE INFORMATION