
For more information regarding the value of a property, please contact us for a free consultation.
4209 Dunning LN Austin, TX 78746
Want to know what your home might be worth? Contact us for a FREE valuation!

Our team is ready to help you sell your home for the highest possible price ASAP
Key Details
Property Type Single Family Home
Sub Type Single Family Residence
Listing Status Sold
Purchase Type For Sale
Square Footage 5,178 sqft
Subdivision West Rim
MLS Listing ID 6093614
Sold Date -
Bedrooms 4
Full Baths 3
Half Baths 1
HOA Fees $175/ann
HOA Y/N Yes
Year Built 1987
Annual Tax Amount $32,082
Tax Year 2026
Lot Size 0.821 Acres
Acres 0.8215
Property Sub-Type Single Family Residence
Source actris
Property Description
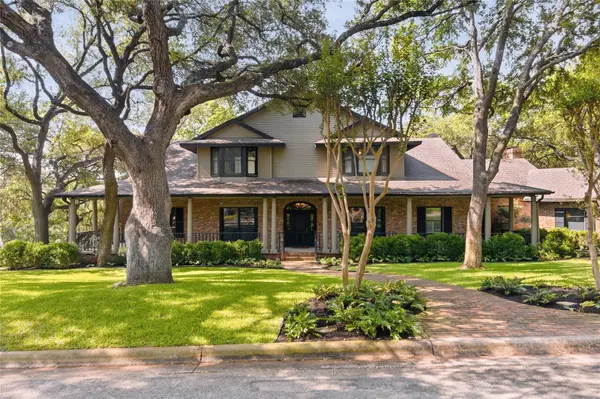
Located in the highly sought-after West Rim neighborhood, 4209 Dunning Lane offers classic Westlake living on a private, tree-filled 0.822-acre lot just minutes from Downtown Austin. Built by Don Reynolds, this 5,178-square-foot home features 4 bedrooms, 3.5 bathrooms, multiple living and dining spaces, and an exceptional backyard retreat with a 52-foot heated pool and spa.
Generous room proportions and thoughtful updates create a comfortable, functional home for everyday living and entertaining. Interior features include quarter-sawn oak floors, crown molding, high ceilings, built-ins, and two wood-burning fireplaces. The main level offers a formal living room, a true family room off the kitchen, two dining areas, a dedicated study, a spacious mudroom, and the primary suite. The kitchen opens to the family room and includes stainless steel appliances, a breakfast area, and a walk-in pantry.
Upstairs are three additional bedrooms, all with walk-in closets. One bedroom features an ensuite bath, while the other two share a nearby bathroom with potential for a Jack-and-Jill configuration. A large shiplap-accented flex room provides space for a playroom, media room, gym, office, studio, or additional storage.
Outside, the fenced backyard backs to a peaceful creek and is surrounded by mature oak trees and mountain laurels. A wraparound front porch, spacious back porch, deck, pool, and spa offer multiple places to relax and entertain.
West Rim residents enjoy access to a private neighborhood park with Lake Austin access, boat slips, tennis and sport courts, a playground, swings, barbecue areas, and picnic tables. Zoned to acclaimed Eanes ISD, this is a rare opportunity in one of Westlake's most desirable neighborhoods.
Location
State TX
County Travis
Area 8E
Rooms
Main Level Bedrooms 1
Interior
Interior Features Bar, Built-in Features, Ceiling-High, Crown Molding, Entrance Foyer, Interior Steps, Multiple Dining Areas, Multiple Living Areas, Pantry, Primary Bedroom on Main, Walk-In Closet(s), Wet Bar
Heating Central, Propane
Cooling Central Air
Flooring Carpet, Tile, Wood
Fireplaces Number 2
Fireplaces Type Wood Burning
Fireplace Y
Appliance Dishwasher, Disposal, Microwave, Electric Oven, Double Oven, Refrigerator, Stainless Steel Appliance(s)
Exterior
Exterior Feature Dog Run, Rain Gutters, Lighting, Private Yard
Garage Spaces 2.0
Fence Back Yard, Fenced, Wrought Iron
Pool See Remarks, Heated, In Ground, Pool/Spa Combo
Community Features See Remarks
Utilities Available Cable Available, Electricity Available, Propane, Sewer Available, Water Available
Waterfront Description None
View Creek/Stream, Neighborhood, Trees/Woods
Roof Type Composition
Accessibility None
Porch Deck, Front Porch, Rear Porch, Wrap Around
Total Parking Spaces 3
Private Pool Yes
Building
Lot Description Back Yard, Front Yard, Landscaped, Trees-Medium (20 Ft - 40 Ft)
Faces West
Foundation Slab
Sewer Public Sewer
Water Public, Well
Level or Stories Two
Structure Type Brick Veneer,Frame
New Construction No
Schools
Elementary Schools Bridge Point
Middle Schools Hill Country
High Schools Westlake
School District Eanes Isd
Others
HOA Fee Include See Remarks
Restrictions See Remarks
Ownership Fee-Simple
Acceptable Financing See Remarks
Tax Rate 1.4019
Listing Terms See Remarks
Special Listing Condition Standard
Read Less
Bought with Moreland Properties
NEARBY SCHOOLS & BUSINESSES
GET MORE INFORMATION