
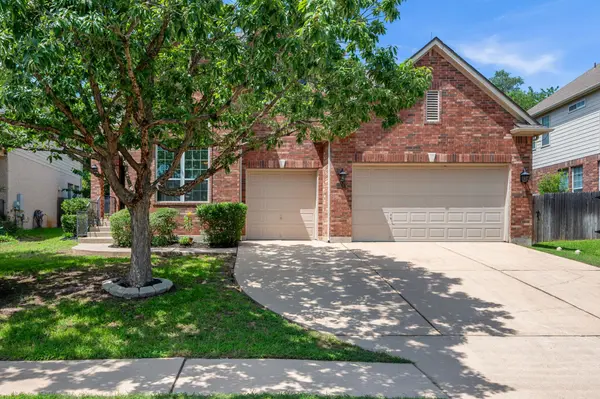
For more information regarding the value of a property, please contact us for a free consultation.
10233 Chestnut Ridge RD Austin, TX 78726
Want to know what your home might be worth? Contact us for a FREE valuation!

Our team is ready to help you sell your home for the highest possible price ASAP
Key Details
Property Type Single Family Home
Sub Type Single Family Residence
Listing Status Sold
Purchase Type For Sale
Square Footage 3,213 sqft
Subdivision Canyon Creek Sec 28
MLS Listing ID 3929061
Sold Date -
Bedrooms 5
Full Baths 4
HOA Fees $28/Semi-Annually
HOA Y/N Yes
Year Built 2002
Annual Tax Amount $14,483
Tax Year 2026
Lot Size 8,276 Sqft
Acres 0.19
Lot Dimensions 0 x 0
Property Sub-Type Single Family Residence
Source actris
Property Description
Bright, airy, and exceptionally spacious, this 5-bedroom, 4-bath home offers a flexible two-story floor plan designed for comfortable living and entertaining. Soaring ceilings and a dramatic wall of windows fill the main living area with natural light, while multiple living and dining spaces provide room for everyone to gather or spread out.
The open-concept layout features a large kitchen with a breakfast bar, pantry, and dining nook overlooking the backyard. A formal dining room and dedicated home office add versatility to the main level. Wood and tile flooring run throughout the primary living areas for style and easy maintenance.
Ideal for multigenerational living, the thoughtfully designed floor plan includes two bedrooms and two full baths downstairs, including the primary suite and an additional bedroom for guests or family members. Upstairs, a spacious family room provides additional living space, along with a second suite, two generously sized secondary bedrooms connected by a Jack-and-Jill bath, and a fourth full bathroom.
Outside, the expansive backyard features mature trees, a paver stone patio, and plenty of space for gardening, play, or outdoor entertaining.
Located in a highly desirable neighborhood with beautiful landscaping, parks, trails, tennis courts, and a community pool, this home is just 0.4 miles from Canyon Creek Elementary and also zoned to highly acclaimed Westwood High School.
Recent updates include a new roof (2025), one new HVAC system (2025), and a new fence (2021). Combining abundant natural light, a versatile layout, and an outstanding location, this home offers an exceptional opportunity in one of Austin's most sought-after communities.
Location
State TX
County Travis
Area Nw
Rooms
Main Level Bedrooms 2
Interior
Interior Features Corian Counters, Multiple Dining Areas, Multiple Living Areas, Primary Bedroom on Main
Heating Central
Cooling Central Air
Flooring Carpet, Tile, Wood
Fireplaces Number 1
Fireplaces Type Gas
Fireplace Y
Appliance Convection Oven, Dishwasher, Disposal, Exhaust Fan, Gas Range, Microwave, RNGHD, Water Heater
Exterior
Exterior Feature Gutters Full, Lighting
Garage Spaces 3.0
Fence Wood
Pool None
Community Features Park, Playground, Pool, Trail(s)
Utilities Available Electricity Connected, High Speed Internet, Natural Gas Connected, Sewer Connected, Water Connected
Waterfront Description None
View Neighborhood
Roof Type Composition
Accessibility None
Porch None
Total Parking Spaces 3
Private Pool No
Building
Lot Description Sprinkler - Automatic, Trees-Medium (20 Ft - 40 Ft)
Faces South
Foundation Slab
Sewer Public Sewer
Water Public
Level or Stories Two
Structure Type Brick,Frame
New Construction No
Schools
Elementary Schools Canyon Creek
Middle Schools Noel Grisham
High Schools Westwood
School District Round Rock Isd
Others
HOA Fee Include Common Area Maintenance
Restrictions See Remarks
Ownership Fee-Simple
Acceptable Financing Cash, Conventional, VA Loan
Tax Rate 2.0144
Listing Terms Cash, Conventional, VA Loan
Special Listing Condition Standard
Read Less
Bought with Compass RE Texas, LLC
NEARBY SCHOOLS & BUSINESSES
GET MORE INFORMATION