
For more information regarding the value of a property, please contact us for a free consultation.
212 Jates Field BND Liberty Hill, TX 78642
Want to know what your home might be worth? Contact us for a FREE valuation!

Our team is ready to help you sell your home for the highest possible price ASAP
Key Details
Property Type Single Family Home
Sub Type Single Family Residence
Listing Status Sold
Purchase Type For Sale
Square Footage 3,411 sqft
Subdivision Santa Rita Ranch
MLS Listing ID 2363736
Style 1st Floor Entry
Bedrooms 4
Full Baths 4
Half Baths 2
HOA Fees $115/mo
Year Built 2024
Annual Tax Amount $13,301
Tax Year 2025
Lot Size 0.364 Acres
Property Sub-Type Single Family Residence
Property Description
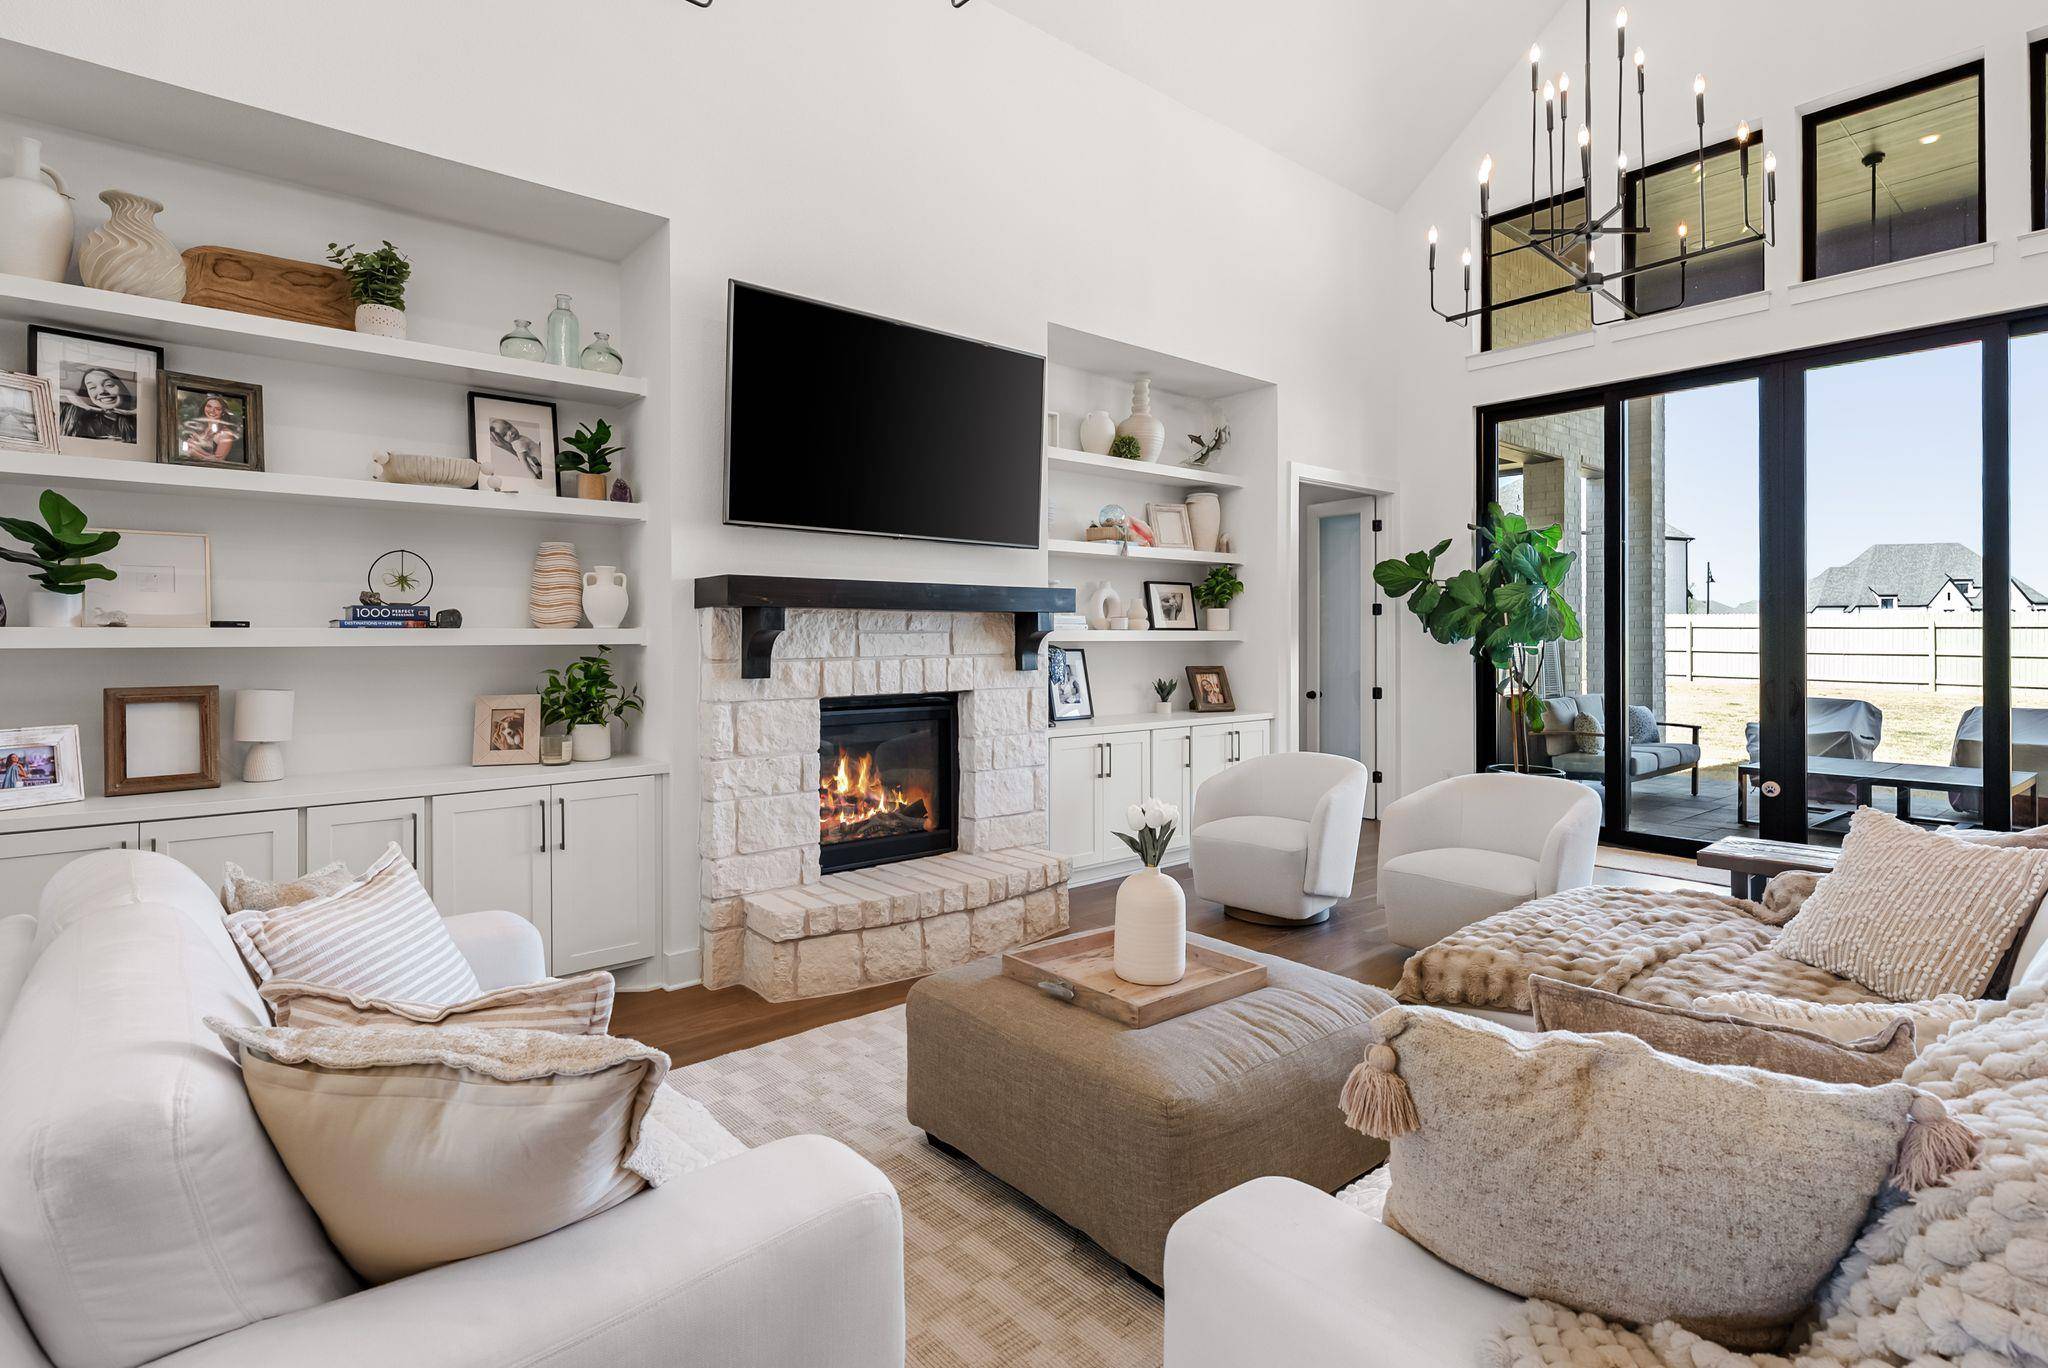
Located in the highly sought after Santa Rita Ranch community, this exceptional single story Verona floor plan by Highland Homes offers just over 3,400 sq ft on an expansive one third acre lot. Purchased as a new build and lived in for less than one year, the home features 4 bedrooms, 4 full baths, 2 half baths, and a 4 car garage, all thoughtfully designed to deliver refined living and effortless functionality.
A steel framed glass front door opens to a grand foyer with high ceilings, clean architectural lines and rich wood flooring. Three secondary bedrooms, each with a private en suite bath, are positioned toward the front of the home, offering an ideal layout for guests or multigenerational living.
The home unfolds into an elegant dining space and a dedicated media room before opening to the main living area, where a fireplace and walls of windows anchor the family room.
Designed for both entertaining and everyday living, the chef's kitchen features a substantial center island, double ovens, gas cooktop, wine refrigerator, extensive cabinetry and generous prep space. The adjoining breakfast area overlooks the backyard while a private home office offers a quiet workspace. An additional half bath is conveniently located near the outdoor access, well suited for future pool or patio use.
The primary suite is located at the rear of the home and includes a spa inspired bath with an oversized walk in shower with dual showerheads and a centrally mounted rain showerhead, freestanding soaking tub, dual vanities and a dedicated makeup vanity. The walk in closet connects directly to the laundry room for added convenience.
Set on an oversized lot, the outdoor space offers the scale and flexibility to design a custom backyard retreat while maintaining privacy.
Residents of Santa Rita Ranch enjoy resort style amenities, scenic trails, parks and access to highly rated schools, making this home a rare opportunity to combine luxury living with a vibrant community lifestyle.
Location
State TX
County Williamson
Area Lh
Interior
Heating Central
Cooling Ceiling Fan(s), Central Air
Flooring Carpet, Tile, Wood
Fireplaces Number 1
Fireplaces Type Gas, Glass Doors, Living Room, Masonry, Raised Hearth, Stone
Exterior
Exterior Feature Gutters Full, No Exterior Steps, Private Yard
Garage Spaces 4.0
Fence Back Yard, Privacy, Wood, Wrought Iron
Pool None
Community Features Clubhouse, Cluster Mailbox, Common Grounds, Dog Park, Fishing, Fitness Center, Lake, Park, Planned Social Activities, Playground, Pool, Sport Court(s)/Facility, Trail(s)
Utilities Available Electricity Connected, Sewer Connected, Water Connected
Waterfront Description None
View Neighborhood
Roof Type Composition,Shingle
Building
Lot Description Back Yard, Few Trees, Front Yard, Interior Lot, Landscaped, Level, Private, Sprinkler - Automatic
Foundation Slab
Sewer MUD
Water MUD
Structure Type Brick,Masonry – All Sides,Stone
New Construction No
Schools
Elementary Schools Tierra Rosa
Middle Schools Santa Rita Middle
High Schools Liberty Hill
School District Liberty Hill Isd
Others
Acceptable Financing Cash, Conventional, FHA, VA Loan
Listing Terms Cash, Conventional, FHA, VA Loan
Special Listing Condition Standard
Read Less
Bought with eXp Realty, LLC
NEARBY SCHOOLS & BUSINESSES
GET MORE INFORMATION