
For more information regarding the value of a property, please contact us for a free consultation.
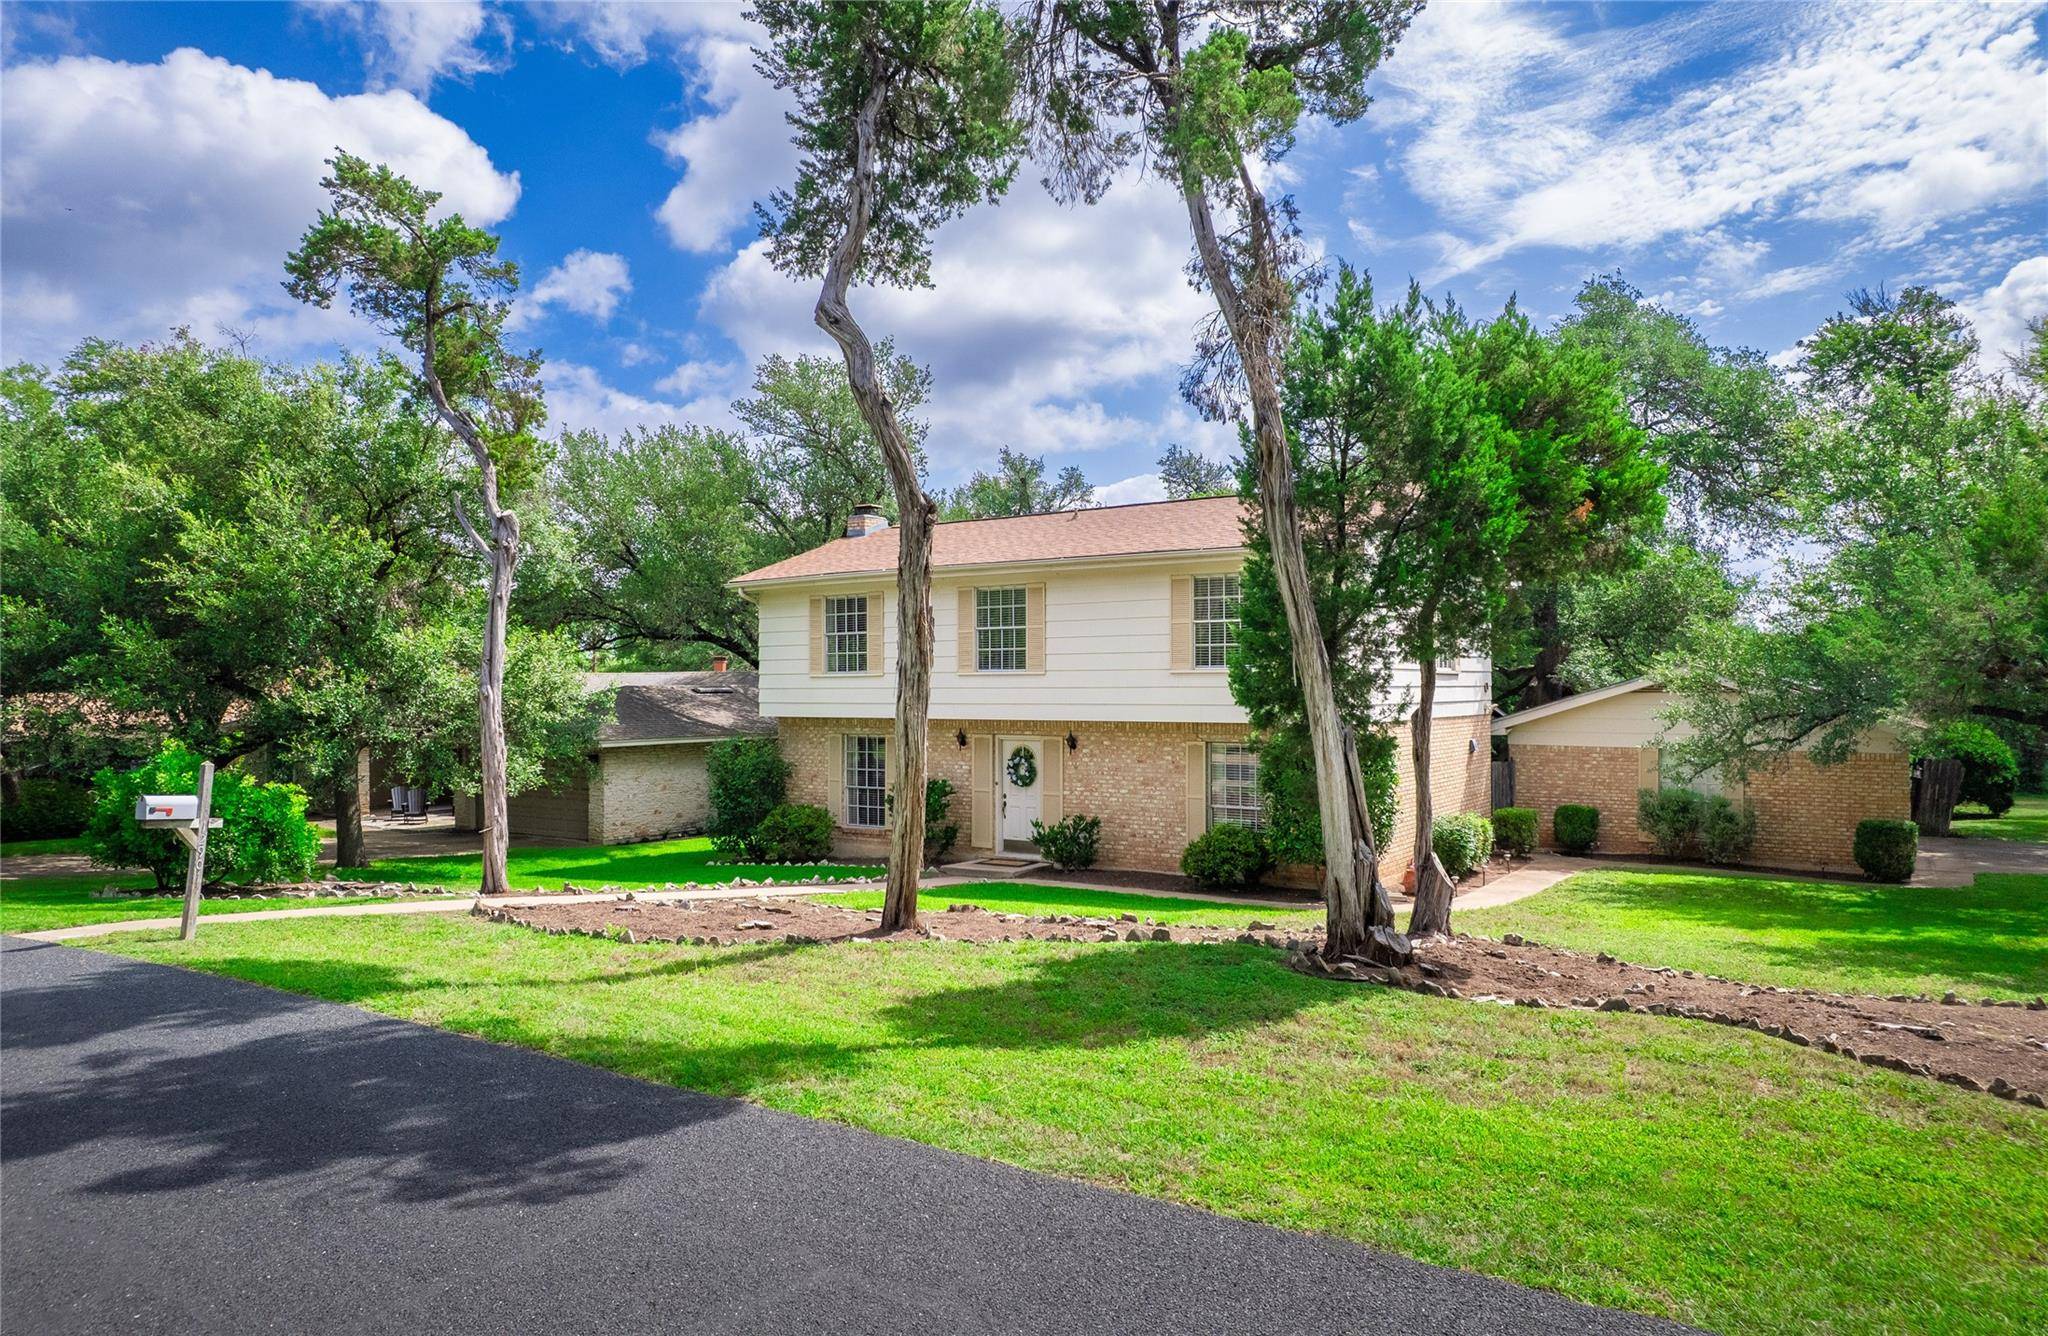
12901 Sherbourne ST Austin, TX 78729
Want to know what your home might be worth? Contact us for a FREE valuation!

Our team is ready to help you sell your home for the highest possible price ASAP
Key Details
Property Type Single Family Home
Sub Type Single Family Residence
Listing Status Sold
Purchase Type For Sale
Square Footage 2,000 sqft
Subdivision Forest North Estates Ph 2
MLS Listing ID 6027393
Bedrooms 4
Full Baths 2
Half Baths 1
HOA Fees $2/ann
Year Built 1973
Annual Tax Amount $6,328
Tax Year 2026
Lot Size 0.292 Acres
Property Sub-Type Single Family Residence
Property Description
From cozy evenings by the fire to backyard gatherings with family and friends, this inviting 4-bedroom, 2.5-bath home is designed for making memories. Situated on a spacious corner lot, the thoughtfully designed floor plan offers a formal dining room for holiday meals, a generous living room anchored by a dramatic floor-to-ceiling brick wood-burning fireplace, and a sunny breakfast area that's perfect for everyday moments.
The galley-style kitchen features a convenient serving window that opens directly to the screened back patio, making it easy to host cookouts, game nights, or simply enjoy your morning coffee outdoors. A half bath located just off the laundry room adds extra convenience for guests.
Upstairs, you'll find all four bedrooms, including a spacious primary suite with a private ensuite bath, creating a peaceful retreat at the end of the day.
Step outside to a backyard that's ready for every season of life—whether you're envisioning a pool, a playscape, or a garden paradise. Raised garden beds, mature shade trees, and plenty of open space make this yard as functional as it is inviting.
Conveniently located with easy access to Hwy 183, this home offers the perfect blend of comfort, space, and convenience for everyday living and effortless entertaining.
Location
State TX
County Williamson
Area Nw
Interior
Heating Central, Electric, Fireplace(s)
Cooling Ceiling Fan(s), Central Air, Electric
Flooring Carpet, Tile
Fireplaces Number 1
Fireplaces Type Living Room, Wood Burning
Exterior
Exterior Feature No Exterior Steps
Garage Spaces 2.0
Fence Back Yard, Privacy, Wood
Pool None
Community Features None
Utilities Available Cable Available, Electricity Connected, High Speed Internet, Water Connected
Waterfront Description None
View Neighborhood
Roof Type Composition,Shingle
Building
Lot Description Back Yard, Corner Lot, Front Yard, Level, Trees-Large (Over 40 Ft)
Foundation Slab
Sewer Septic Tank
Water Public
Structure Type Brick,Frame
New Construction No
Schools
Elementary Schools Live Oak
Middle Schools Deerpark
High Schools Mcneil
School District Round Rock Isd
Others
Acceptable Financing Cash, Conventional, FHA, VA Loan
Listing Terms Cash, Conventional, FHA, VA Loan
Special Listing Condition Standard
Read Less
Bought with Compass RE Texas, LLC
NEARBY SCHOOLS & BUSINESSES
GET MORE INFORMATION