
For more information regarding the value of a property, please contact us for a free consultation.
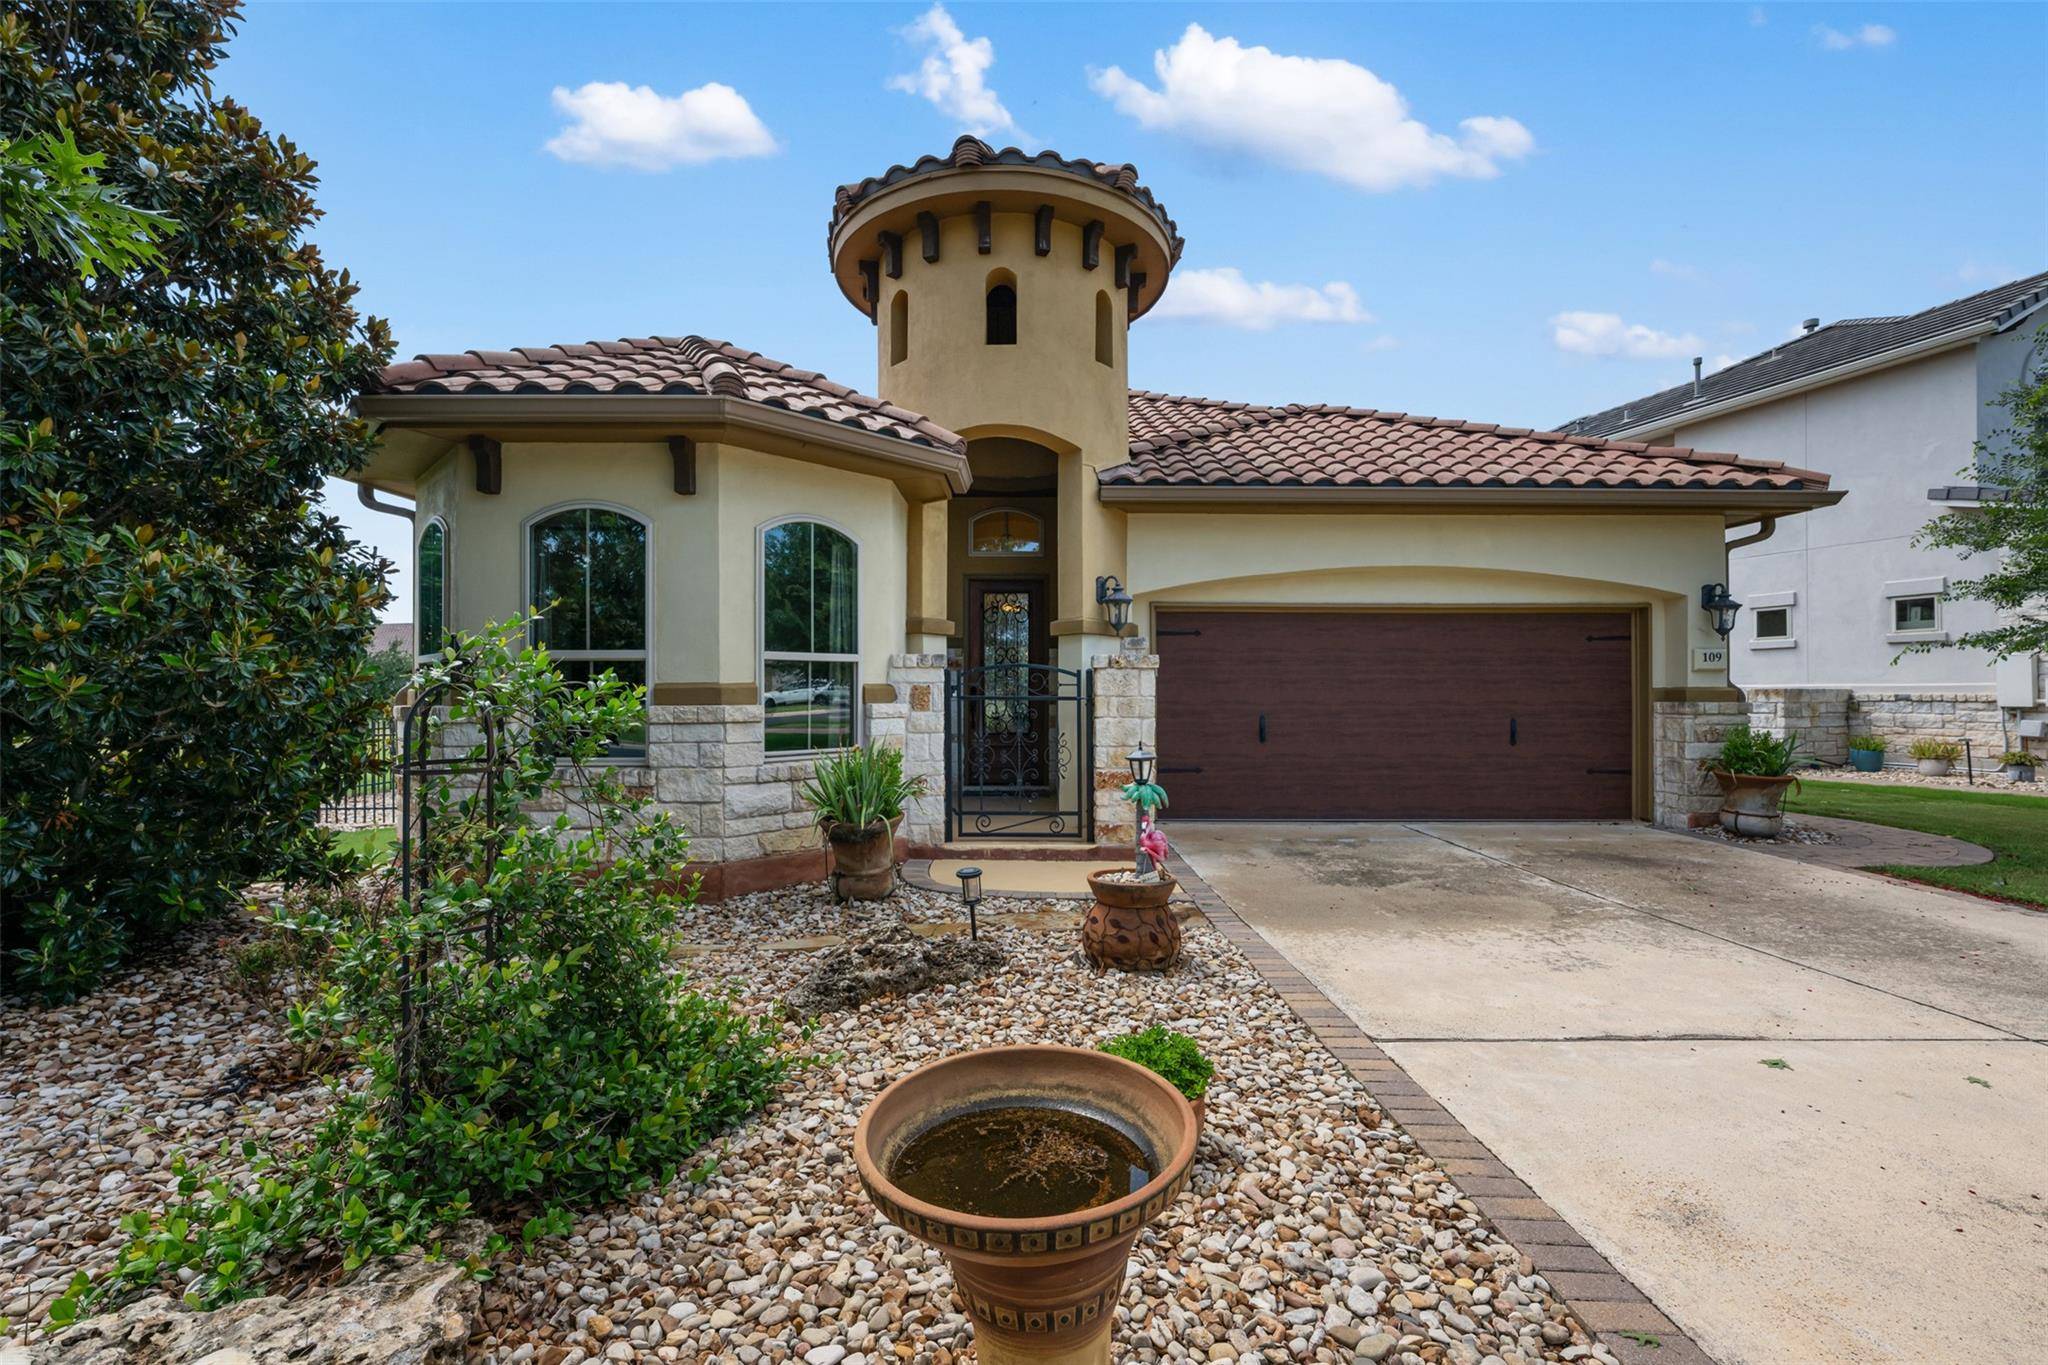
109 Limestone DR Georgetown, TX 78628
Want to know what your home might be worth? Contact us for a FREE valuation!

Our team is ready to help you sell your home for the highest possible price ASAP
Key Details
Property Type Single Family Home
Sub Type Single Family Residence
Listing Status Sold
Purchase Type For Sale
Square Footage 1,648 sqft
Subdivision Cimarron Hills
MLS Listing ID 4649436
Style Single level Floor Plan
Bedrooms 2
Full Baths 2
Half Baths 1
HOA Fees $180/mo
Year Built 2015
Annual Tax Amount $9,447
Tax Year 2025
Lot Size 7,318 Sqft
Property Sub-Type Single Family Residence
Property Description
Welcome to Magnolia Villa, a beautifully designed Spanish-style retreat located in the exclusive, Cimarron Hills Golf & Country Club in Georgetown, Texas. This custom-built 2-bedroom, 2.5-bath home offers 1,648 square feet of thoughtfully crafted living space with timeless charm and upscale finishes. Behind a private gated entry, the home opens to a spacious and elegant interior featuring a gourmet kitchen with granite countertops, center island, and ample cabinetry, perfect for entertaining or everyday living. Each bedroom includes its own en-suite bath, while the primary suite impresses with double closets, double vanity and a spa-like bathroom. A dedicated home office/flex space provides versatility for work or relaxation. Rich wood and tile flooring flow throughout the home, and the spacious covered back patio with a cozy gas fireplace invites year-round enjoyment of the serene outdoors. The xeriscaped back and side yards offer low-maintenance beauty and privacy, situated on an upgraded lot with scenic views of the golf course and adjacent greenbelt. Cimarron Hills is a private golf community with resort-style amenities (membership required), offering luxury living just minutes from historic downtown Georgetown.
Location
State TX
County Williamson
Area Gtw
Interior
Heating Central
Cooling Ceiling Fan(s), Central Air
Flooring No Carpet, Tile, Wood
Fireplaces Number 1
Fireplaces Type Gas Log, Outside
Exterior
Exterior Feature Garden, Rain Gutters
Garage Spaces 2.0
Fence Back Yard, Wrought Iron
Pool None
Community Features Clubhouse, Cluster Mailbox, Common Grounds, Conference/Meeting Room, Fitness Center, Golf, Planned Social Activities, Playground, Pool, Restaurant, Tennis Court(s), Trail(s)
Utilities Available Electricity Connected, Sewer Connected, Underground Utilities, Water Connected
Waterfront Description None
View Golf Course, Park/Greenbelt
Roof Type Spanish Tile
Building
Lot Description Greenbelt, Cul-De-Sac, Curbs, Front Yard, Landscaped, Level, Near Golf Course, Sprinkler - Automatic, Trees-Medium (20 Ft - 40 Ft), Xeriscape
Foundation Slab
Sewer Public Sewer
Water Public
Structure Type Masonry – All Sides,Stone,Stucco
New Construction No
Schools
Elementary Schools Rancho Sienna
Middle Schools Santa Rita Middle
High Schools Legacy Ranch
School District Liberty Hill Isd
Others
Acceptable Financing Cash, Conventional, FHA, VA Loan
Listing Terms Cash, Conventional, FHA, VA Loan
Special Listing Condition Standard
Read Less
Bought with Mallach and Company
NEARBY SCHOOLS & BUSINESSES
GET MORE INFORMATION