
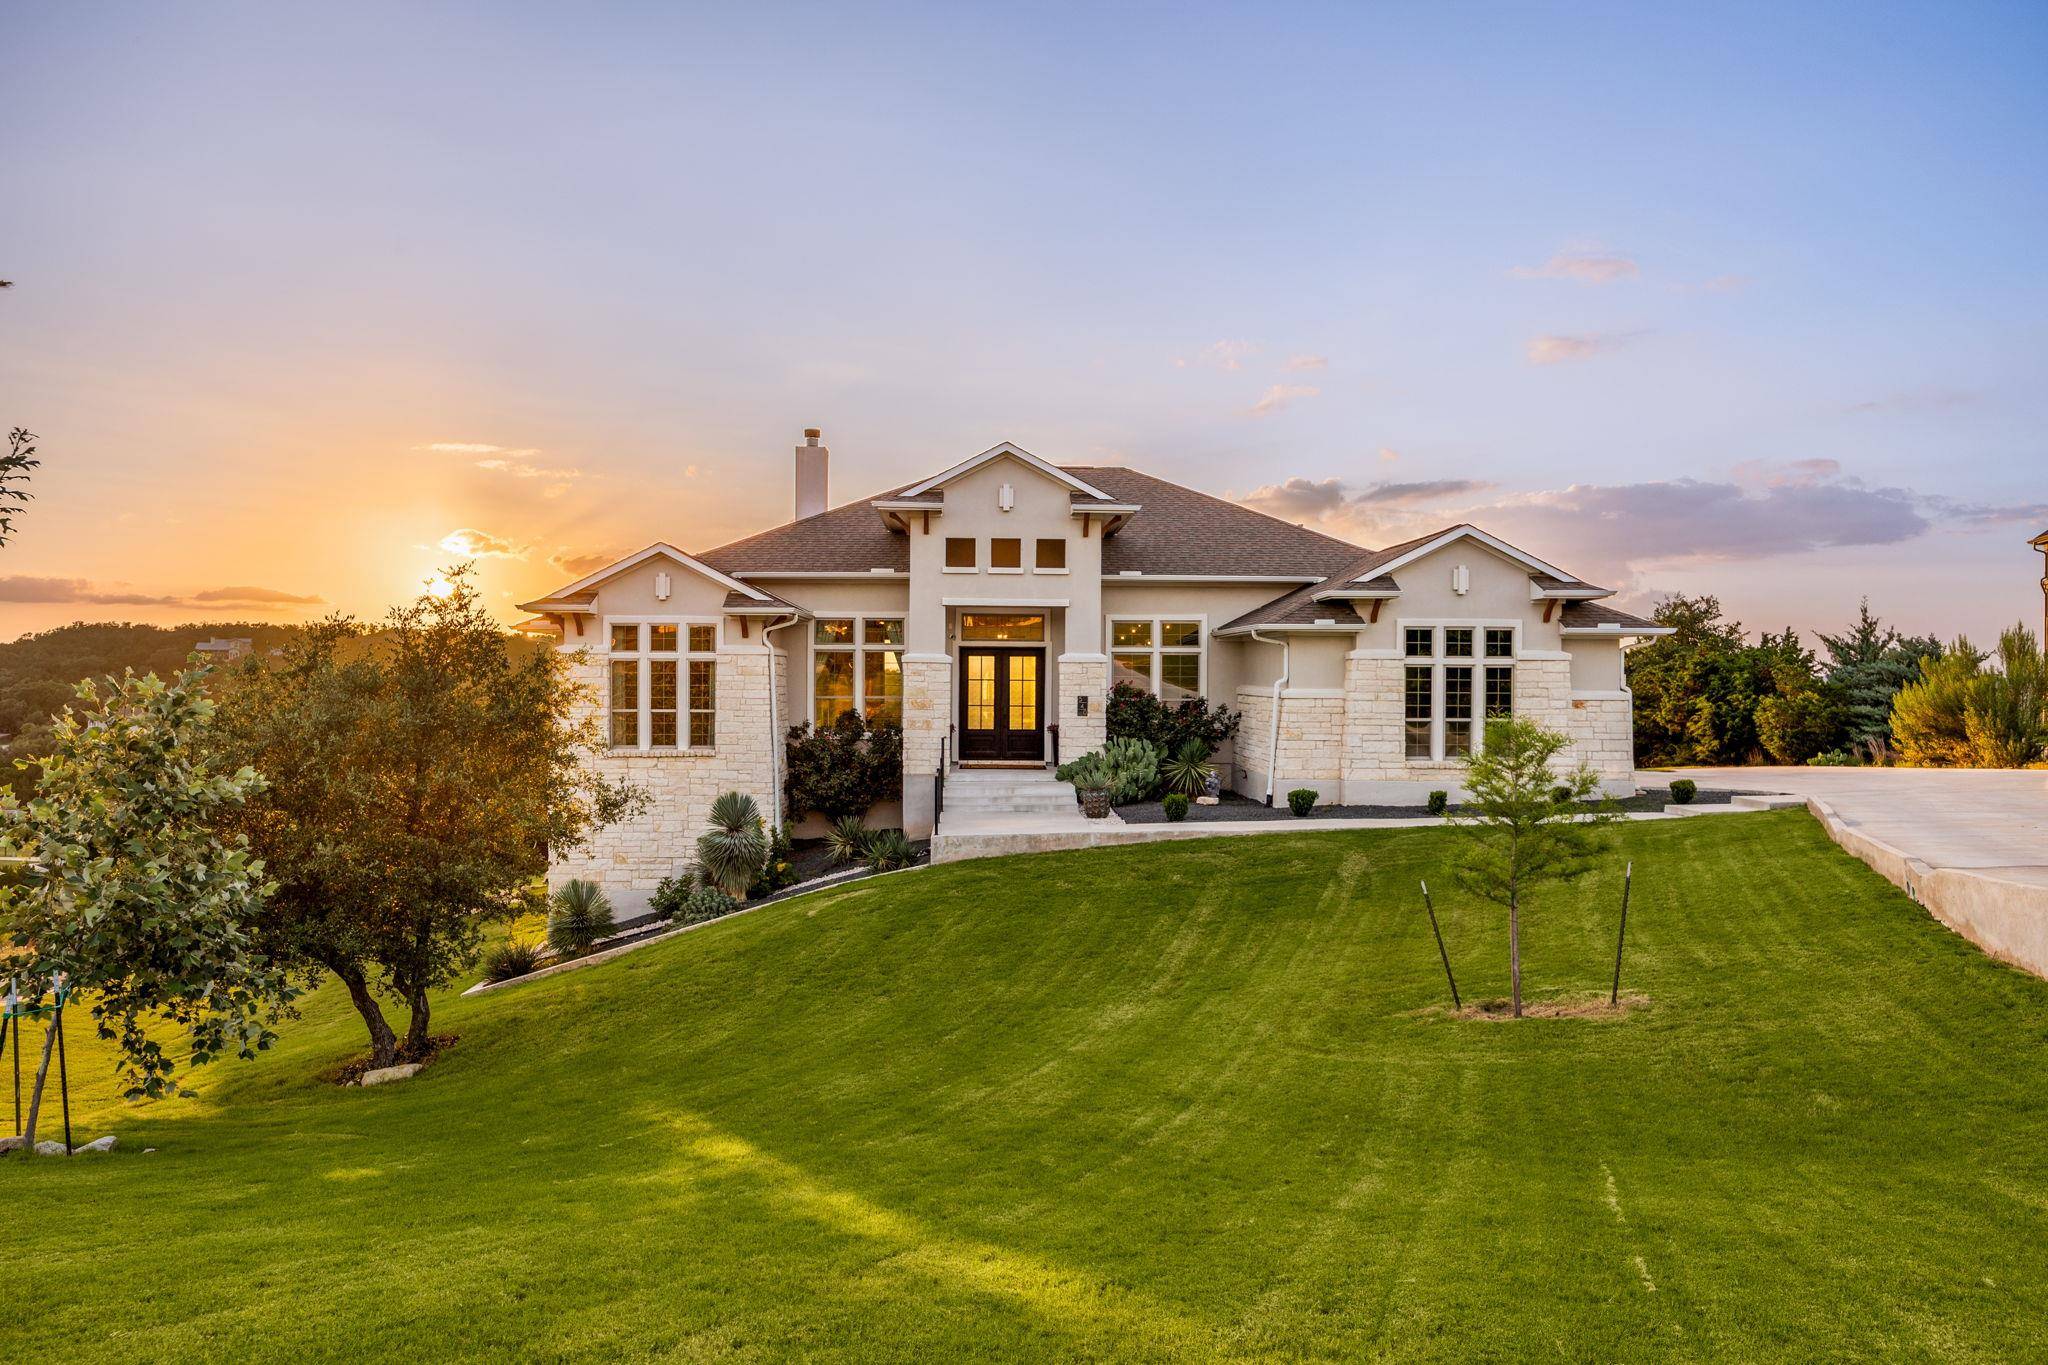
For more information regarding the value of a property, please contact us for a free consultation.
540 Big Brown DR Austin, TX 78737
Want to know what your home might be worth? Contact us for a FREE valuation!

Our team is ready to help you sell your home for the highest possible price ASAP
Key Details
Property Type Single Family Home
Sub Type Single Family Residence
Listing Status Sold
Purchase Type For Sale
Square Footage 3,245 sqft
Subdivision Saratoga Hills
MLS Listing ID 2430712
Bedrooms 4
Full Baths 3
Half Baths 1
HOA Fees $100/ann
Year Built 2019
Annual Tax Amount $16,072
Tax Year 2025
Lot Size 1.580 Acres
Property Sub-Type Single Family Residence
Property Description
Perched high above the Hill Country behind the gates of Saratoga Hills, 540 Big Brown Drive offers a rare combination of luxury, privacy, and breathtaking, unobstructed views stretching for miles. Built in 2019 and thoughtfully designed for both everyday living and entertaining, this stunning single-story residence sits on an expansive 1.58-acre homesite in one of Southwest Austin's most sought-after gated communities.
Soaring ceilings and walls of windows flood the home with natural light while perfectly framing the spectacular scenery beyond. True white oak flooring flows throughout, complemented by custom built-ins, designer drapery, a custom fireplace, and high-end finishes that elevate every space. The versatile floor plan checks every box, featuring 4 bedrooms, 3 full baths, a powder bath, multiple living areas, formal dining, and a dedicated office.
Designed with flexibility in mind, the split-bedroom layout offers exceptional privacy for both owners and guests, including an ideal setup for a private guest suite or multigenerational living arrangement. The luxurious primary suite is thoughtfully separated from the secondary bedrooms, a private spa-grade oasis. It features a designer chandelier, a custom marble accent wall, a dedicated vertical rainfall system and panoramic hill country views from the shower!
At the heart of the residence, the open-concept living spaces seamlessly connect to the outdoors, where a Trex deck invites you to relax, entertain, and take in some of the finest views Saratoga Hills has to offer. Additional upgrades include an epoxy-coated garage floor and countless custom touches throughout.
Feeding to top-rated schools and offering the rare combination of a one-story layout, luxury finishes, multiple living spaces, acreage, and stunning Hill Country views, this exceptional property delivers the perfect blend of sophistication, comfort, and functionality.
Location
State TX
County Hays
Area Hd
Interior
Heating Central, Natural Gas
Cooling Central Air
Flooring Tile, Wood
Fireplaces Number 1
Fireplaces Type Family Room, Gas Log
Exterior
Exterior Feature Gutters Full, Lighting
Garage Spaces 3.0
Fence None
Pool None
Community Features Gated, Park, Trail(s)
Utilities Available Electricity Connected, High Speed Internet, Natural Gas Connected, Water Connected
Waterfront Description None
View Hill Country, Panoramic
Roof Type Composition
Building
Lot Description Interior Lot, Sloped Down, Sprinklers In Front, Sprinkler - Partial, Sprinklers On Side, Trees-Medium (20 Ft - 40 Ft), Trees-Moderate
Foundation Slab
Sewer Septic Tank
Water Public
Structure Type Frame,Spray Foam Insulation,Masonry – All Sides,Stone,Stucco
New Construction No
Schools
Elementary Schools Sycamore Springs
Middle Schools Sycamore Springs
High Schools Dripping Springs
School District Dripping Springs Isd
Others
Acceptable Financing Cash, Conventional
Listing Terms Cash, Conventional
Special Listing Condition Standard
Read Less
Bought with Moreland Properties
NEARBY SCHOOLS & BUSINESSES
GET MORE INFORMATION