
For more information regarding the value of a property, please contact us for a free consultation.
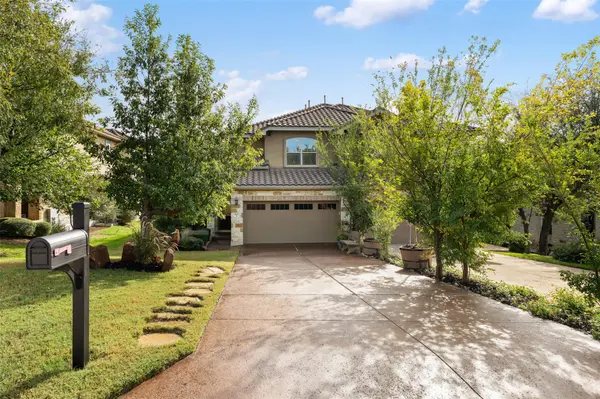
503 S Meadowlark ST #A Lakeway, TX 78734
Want to know what your home might be worth? Contact us for a FREE valuation!

Our team is ready to help you sell your home for the highest possible price ASAP
Key Details
Property Type Condo
Sub Type Condominium
Listing Status Sold
Purchase Type For Sale
Square Footage 2,383 sqft
Subdivision Cardinal Hills Condominiums
MLS Listing ID 1192672
Sold Date -
Style 1st Floor Entry,End Unit,Low Rise (1-3 Stories)
Bedrooms 3
Full Baths 3
HOA Fees $50/mo
HOA Y/N Yes
Year Built 2014
Annual Tax Amount $4,332
Tax Year 2025
Lot Size 6,146 Sqft
Acres 0.1411
Property Sub-Type Condominium
Source actris
Property Description
Hands down, the best condo in the area! Buy down the interest rate to acheive a monthly payment of $2560!! Nestled in the heart of Lakeway, the home offers a unique condo living experience with 3 bedrooms up and an office downstairs plus a huge game room fit for pool, ping pong, gaming, or card games. With three full bathrooms, mornings will be a breeze, and evenings outdoors will offer a sanctuary in which to unwind. Being an end unit, the light is exceptional through wooden plantation shutters as you enter into the lovely and large living room. Open concept spacing leads you to the dining and also the kitchen which has been perfectly designed with the magic triangle between points of the refrigerator, sink and stove with the pantry right in the center. Flooring is wood. Wood-stained cabinetry and granite counters give the kitchen a timeless feel. Outside, there are two patios - first and second floors - connected by an added spiral staircase. The lower patio features a propane-powered grill and stained concrete flooring. Extra trees and plantings have been added to ensure privacy. The gardening area is perfect for the health-inspired chef to grow veggies and herbs. Two storage sheds provide a place for tools and other equipment. Let's not forget the three rainwater collection tanks hooked up to the gutter system to preserve water which can be used for extra outdoor watering. The two car garage features epoxy coated floors and 3 storage racks while the driveway is tastefully stained. Schools are exceptional as are access to roadways and shopping, all within 5 minutes drive time. The condo offers a blend of exceptional living, perfect location, and low taxes (yearly contested) and HOA fees, all at an amazing price.
Location
State TX
County Travis
Area Ls
Interior
Interior Features Ceiling Fan(s), Ceiling-High, Chandelier, Granite Counters, Double Vanity, Entrance Foyer, High Speed Internet, Interior Steps, Multiple Living Areas, Open Floorplan, Pantry, Smart Thermostat, Sound System, Storage, Study/Home Office, Walk-In Closet(s)
Heating Central, Propane
Cooling Central Air, Electric
Flooring Carpet, Tile, Wood
Fireplace Y
Appliance Built-In Electric Oven, Dishwasher, Disposal, Dryer, Exhaust Fan, Gas Cooktop, Microwave, Refrigerator, Washer
Exterior
Exterior Feature Balcony, Exterior Steps, Garden, Gray Water System, Gas Grill, Gutters Full, Private Yard, Satellite Dish
Garage Spaces 2.0
Fence Back Yard, Fenced, Gate, Privacy, Wood
Pool None
Community Features None
Utilities Available Electricity Connected, High Speed Internet, Propane, Sewer Connected, Underground Utilities, Water Connected
Waterfront Description None
View Garden
Roof Type Tile
Accessibility None
Porch Arbor, Covered, Deck, Enclosed, Front Porch, Patio, Rear Porch
Total Parking Spaces 4
Private Pool No
Building
Lot Description Back Yard, Flag Lot, Front Yard, Garden, Landscaped, Level, Sprinkler - Automatic, Sprinklers In Rear, Trees-Large (Over 40 Ft)
Faces West
Foundation Slab
Sewer Public Sewer
Water MUD
Level or Stories Two
Structure Type Stone,Stucco
New Construction No
Schools
Elementary Schools Lake Travis
Middle Schools Hudson Bend
High Schools Lake Travis
School District Lake Travis Isd
Others
HOA Fee Include Common Area Maintenance,Insurance,Landscaping
Restrictions Deed Restrictions,Zoning
Ownership Fee-Simple
Acceptable Financing Cash, Conventional, FHA
Tax Rate 1.657
Listing Terms Cash, Conventional, FHA
Special Listing Condition Standard
Read Less
Bought with ERA Experts
NEARBY SCHOOLS & BUSINESSES
GET MORE INFORMATION