
For more information regarding the value of a property, please contact us for a free consultation.
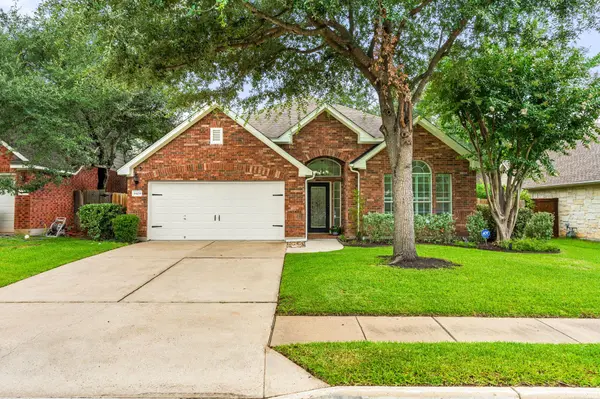
6409 Salcon Cliff DR Austin, TX 78749
Want to know what your home might be worth? Contact us for a FREE valuation!

Our team is ready to help you sell your home for the highest possible price ASAP
Key Details
Property Type Single Family Home
Sub Type Single Family Residence
Listing Status Sold
Purchase Type For Sale
Square Footage 2,175 sqft
Subdivision Village At Western Oaks Sec 16
MLS Listing ID 6534977
Sold Date -
Style 1st Floor Entry,Single level Floor Plan
Bedrooms 3
Full Baths 2
HOA Fees $29/ann
HOA Y/N Yes
Year Built 2002
Annual Tax Amount $12,243
Tax Year 2026
Lot Size 6,856 Sqft
Acres 0.1574
Property Sub-Type Single Family Residence
Source actris
Property Description
Welcome to this lovely single-story home in the sought-after Villages of Western Oaks. This comfortable residence features an open-concept layout with multiple living and dining areas, perfect for both everyday living and enjoyable entertaining. Luxury vinyl plank flooring flows throughout the home, elegant lighting, built-in shelving, recessed lighting in the kitchen and living room, and a beautiful fireplace mantle that adds warmth and character.
The stylish kitchen has crisp white cabinetry, quartz countertops, subway tile backsplash, stainless steel appliances, a gas range, and a center island ideal for gathering. The kitchen opens onto the living area, making it ideal for entertaining. The primary suite offers a peaceful retreat with high ceilings, crown molding, dual vanities, a soaking tub, a separate shower, upgraded toilets, and an oversized walk-in closet.
Recent improvements include a new water heater (2023), reinforced attic decking for additional storage, epoxy-coated garage flooring, recessed lighting, an ADT security system, and Ring doorbell cameras at the garage, back door, and front porch. In 2025, the dining room and kitchen windows were replaced, further enhancing the home's efficiency. The home exterior was freshly painted in 2026.
Step outside to enjoy a large covered patio perfect for relaxing or entertaining. The trees have been professionally pruned and maintained.
Ideally located just minutes from Escarpment Village, with parks, shopping, dining, and Downtown Austin is only 17minutes away. This move-in-ready home offers the perfect blend of neighborhood charm and modern convenience. Come by and see for yourself!
Location
State TX
County Travis
Area Sww
Rooms
Main Level Bedrooms 3
Interior
Interior Features Breakfast Bar, Built-in Features, Ceiling Fan(s), Ceiling-High, Quartz Counters, Crown Molding, Double Vanity, Kitchen Island, Multiple Dining Areas, Multiple Living Areas, No Interior Steps, Open Floorplan, Pantry, Primary Bedroom on Main, Recessed Lighting, Soaking Tub, Walk-In Closet(s)
Heating Central, Fireplace(s), Natural Gas
Cooling Central Air
Flooring Vinyl
Fireplaces Number 1
Fireplaces Type Gas Starter
Fireplace Y
Appliance Dishwasher, Disposal, Gas Range, Microwave, Free-Standing Gas Oven, Stainless Steel Appliance(s), Water Heater
Exterior
Exterior Feature Rain Gutters
Garage Spaces 2.0
Fence Fenced, Privacy, Wood
Pool None
Community Features Cluster Mailbox, Park
Utilities Available Cable Connected, Electricity Connected, High Speed Internet, Natural Gas Connected, Sewer Connected, Water Connected
Waterfront Description None
View None
Roof Type Shingle
Accessibility None
Porch Covered, Patio
Total Parking Spaces 4
Private Pool No
Building
Lot Description Front Yard, Landscaped, Level, Sprinkler - Automatic, Trees-Medium (20 Ft - 40 Ft)
Faces East
Foundation Slab
Sewer Public Sewer
Water Public
Level or Stories One
Structure Type Brick,Concrete,Frame
New Construction No
Schools
Elementary Schools Mills
Middle Schools Gorzycki
High Schools Bowie
School District Austin Isd
Others
HOA Fee Include Common Area Maintenance
Restrictions None
Ownership Fee-Simple
Acceptable Financing Cash, Conventional, FHA, VA Loan
Tax Rate 2.046
Listing Terms Cash, Conventional, FHA, VA Loan
Special Listing Condition Standard
Read Less
Bought with Moreland Properties
NEARBY SCHOOLS & BUSINESSES
GET MORE INFORMATION