
For more information regarding the value of a property, please contact us for a free consultation.
2632 Grizzly WAY Leander, TX 78641
Want to know what your home might be worth? Contact us for a FREE valuation!

Our team is ready to help you sell your home for the highest possible price ASAP
Key Details
Property Type Single Family Home
Sub Type Single Family Residence
Listing Status Sold
Purchase Type For Sale
Square Footage 2,586 sqft
Subdivision Deerbrooke
MLS Listing ID 3639879
Bedrooms 4
Full Baths 3
HOA Fees $60/qua
Year Built 2020
Tax Year 2026
Lot Size 6,059 Sqft
Property Sub-Type Single Family Residence
Property Description
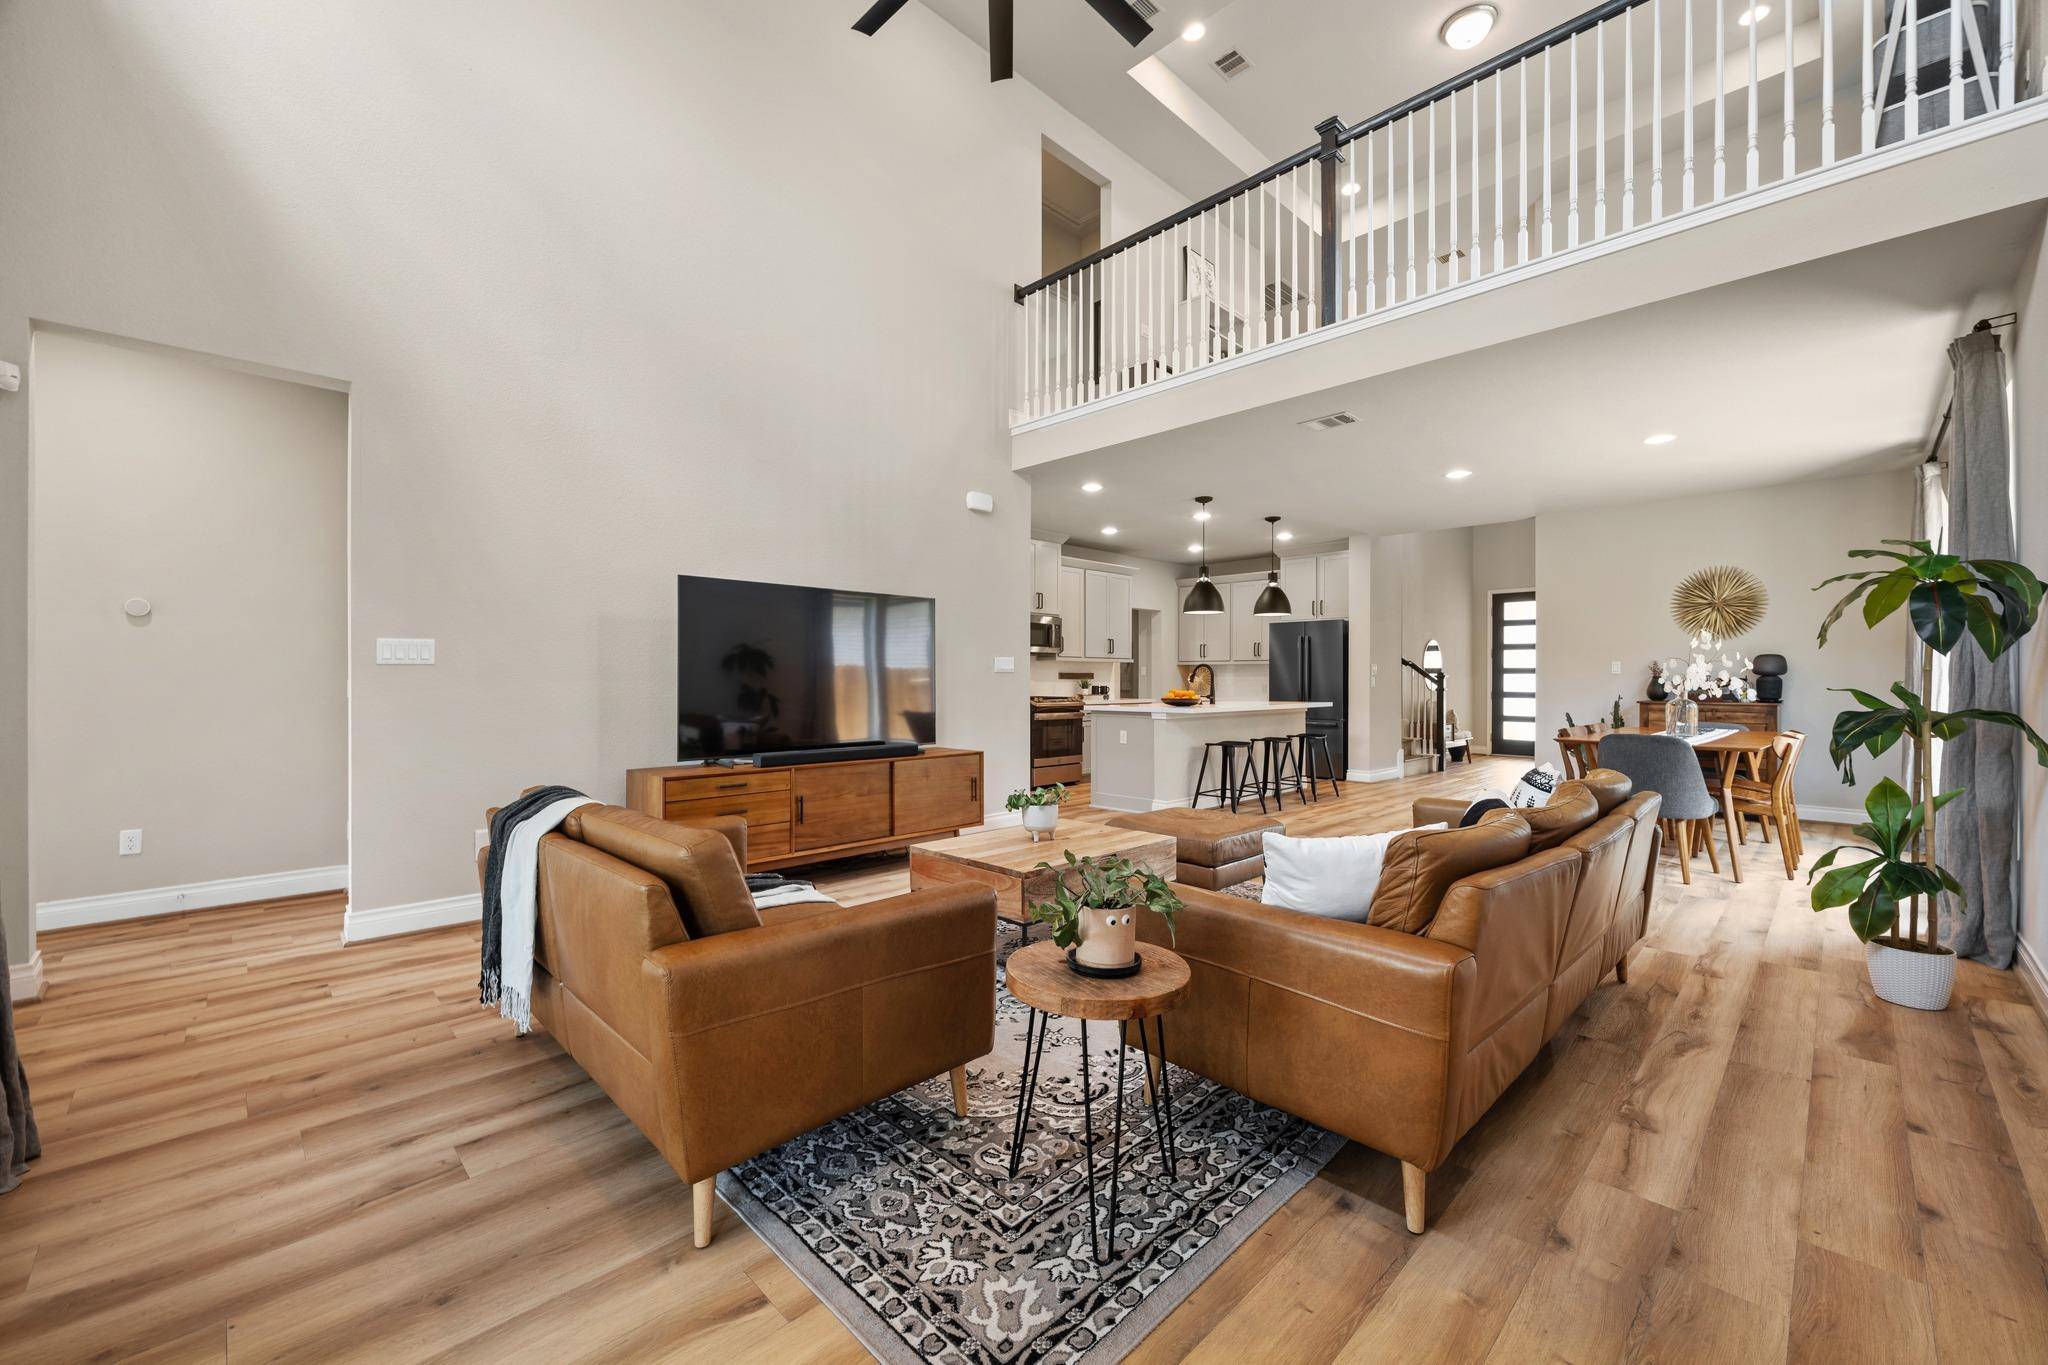
Perry Homes quality meets exceptional privacy in one of Leander's most sought-after communities. Backing to privately owned ranch land with no rear neighbors, this thoughtfully designed two-story home offers a floorplan that is as functional as it is beautiful.
From the moment you step inside, you'll appreciate the dedicated home office just off the entry, 8-foot interior doors throughout the main level, and the impressive two-story living room filled with natural light—a signature design element Perry Homes is known for. The spacious living area flows seamlessly into an oversized dining space, easily accommodating an eight-person dining table, making everyday living and entertaining equally enjoyable.
Designed with flexibility in mind, the main level features a two-and-a-half car garage, two bedrooms and two full bathrooms, including the primary suite and a secondary bedroom that is ideal for guests, multi-generational living, or those wanting to minimize stairs. Whether it's visiting time or long-term accommodations, this layout provides versatility that is difficult to find. Even more, a conveying whole house generator provides peace of mind.
The kitchen combines timeless style with everyday functionality, offering light grey cabinetry, quartz countertops, a designer backsplash, stainless steel appliances, natural gas cooking, abundant cabinet storage, and generous countertop space for meal preparation and gathering.
Upstairs, you'll find two additional bedrooms, a spacious full bathroom, and an oversized game room that creates the perfect second living area, media room, or play space.
Step outside to an east-facing backyard designed for peaceful mornings and comfortable evenings. Mature trees along the rear property line provide a private backdrop thanks to the adjoining ranch land, while the screened-in covered patio creates the perfect place to relax outdoors throughout the year.
Location
State TX
County Williamson
Area Cln
Interior
Heating Central
Cooling Ceiling Fan(s), Central Air
Flooring See Remarks, Carpet, Tile, Vinyl
Exterior
Exterior Feature Rain Gutters, Private Yard
Garage Spaces 2.5
Fence Gate, Privacy, Wood
Pool None
Community Features BBQ Pit/Grill, Clubhouse, Cluster Mailbox, Common Grounds, Dog Park, Fitness Center, Playground, Pool
Utilities Available Cable Available, Electricity Connected, Natural Gas Connected, Sewer Connected, Underground Utilities, Water Connected
Waterfront Description None
View See Remarks, Neighborhood, Trees/Woods
Roof Type Composition,Shingle
Building
Lot Description Back Yard, Curbs, Few Trees, Trees-Medium (20 Ft - 40 Ft), Views
Foundation Slab
Sewer Public Sewer
Water Public
Structure Type Stone,Stone Veneer,Stucco
New Construction No
Schools
Elementary Schools Hisle
Middle Schools Danielson
High Schools Glenn
School District Leander Isd
Others
Acceptable Financing Cash, Conventional, FHA, VA Loan
Listing Terms Cash, Conventional, FHA, VA Loan
Special Listing Condition Standard
Read Less
Bought with Sprout Realty
NEARBY SCHOOLS & BUSINESSES
GET MORE INFORMATION