
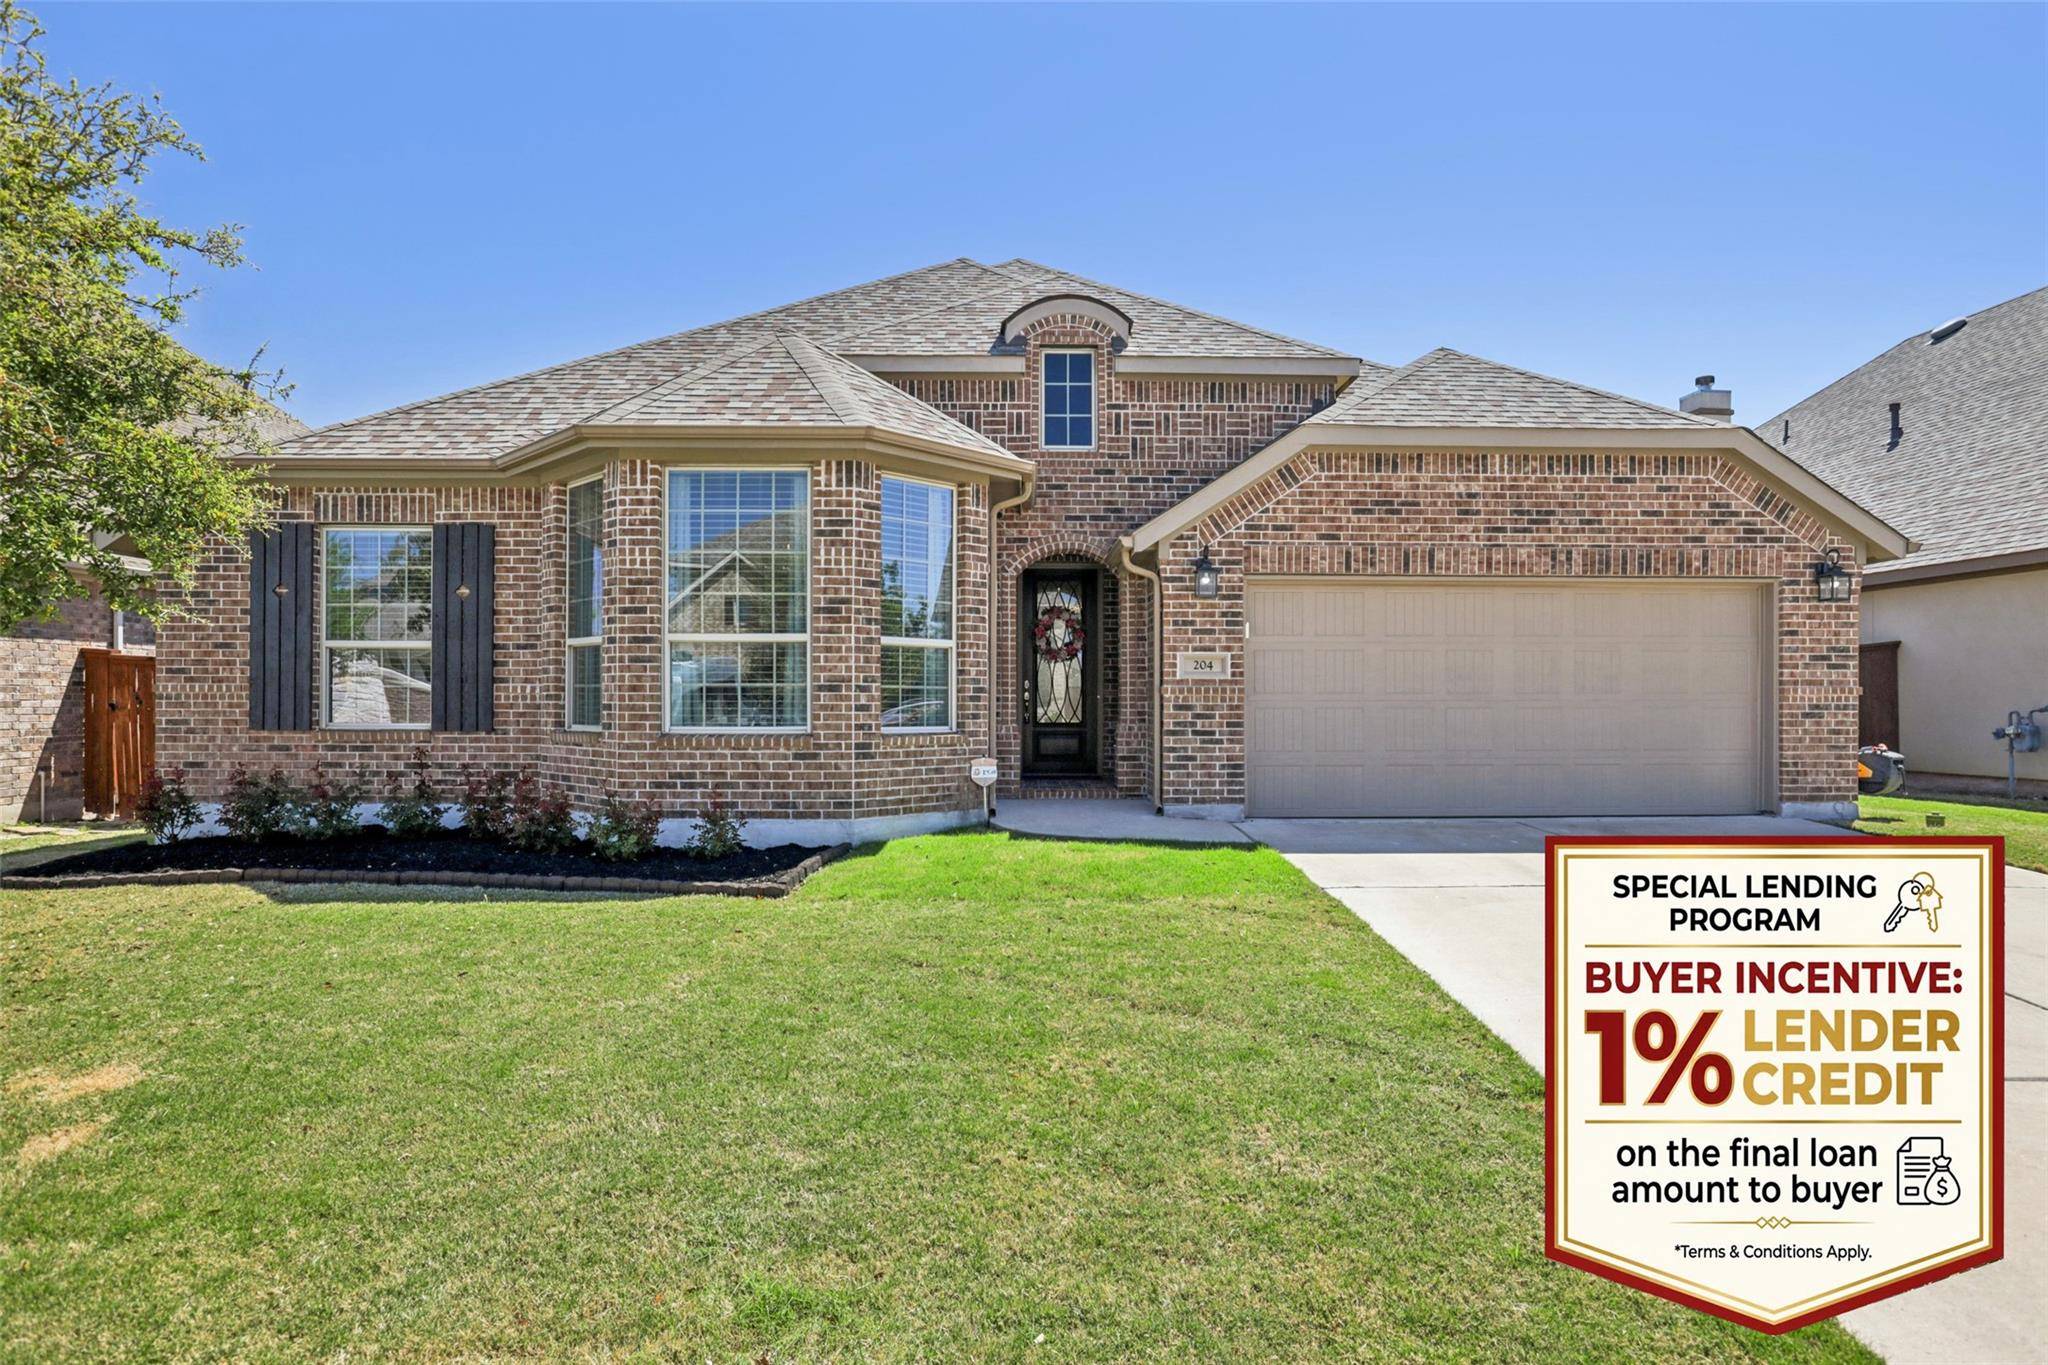
For more information regarding the value of a property, please contact us for a free consultation.
204 Miracle Rose WAY Liberty Hill, TX 78642
Want to know what your home might be worth? Contact us for a FREE valuation!

Our team is ready to help you sell your home for the highest possible price ASAP
Key Details
Property Type Single Family Home
Sub Type Single Family Residence
Listing Status Sold
Purchase Type For Sale
Square Footage 2,666 sqft
Subdivision Santa Rita Ranch Ph 1 Sec 3B
MLS Listing ID 4461701
Bedrooms 4
Full Baths 2
Half Baths 1
HOA Fees $116/mo
Year Built 2017
Annual Tax Amount $11,092
Tax Year 2025
Lot Size 7,814 Sqft
Property Sub-Type Single Family Residence
Property Description
Exceptionally appointed single-story Highland Homes-built home backing to a greenbelt! ****Special Lending Program Buyer Incentive: 1% Lender Credit on the final loan amount to buyer**** This is the floorplan everyone wants - an open living, dining, and kitchen layout with large windows overlooking peaceful greenbelt views, 4 bedrooms (including one with a beautiful bay window), plus a dedicated study with French doors. Soaring ceilings and abundant windows fill the home with natural light. Storage is exceptional throughout, featuring a walk-in pantry and spacious primary closet with motion-sensor lighting, 5 hall closets, abundant soft-close kitchen drawers, and a large laundry room with two walls of cabinets and a sink. The oversized 2 1/2-car garage includes a backyard access door and offers room for two cars plus plenty of space for storage, tools, or equipment. Enjoy relaxing or entertaining on the extended covered patio overlooking the backyard and greenbelt, complete with a wrought iron fence for unobstructed views and gate access to the trail behind the home. Located in award-winning Georgetown ISD with an elementary school just a few blocks away, all within one of the Austin area's most popular master-planned communities featuring miles of trails and a nearby amenity center with a resort-style pool and waterslides.
Location
State TX
County Williamson
Area Lh
Interior
Heating Central, Natural Gas
Cooling Central Air, Electric
Flooring Carpet, Tile, Wood
Fireplaces Number 1
Fireplaces Type Family Room, Gas Log, Masonry, Raised Hearth
Exterior
Exterior Feature Exterior Steps, Gutters Full
Garage Spaces 2.5
Fence Back Yard, Wood, Wrought Iron
Pool None
Community Features Playground, Pool, Sidewalks, Street Lights, Underground Utilities, Trail(s)
Utilities Available Electricity Connected, Natural Gas Connected, Sewer Connected, Underground Utilities, Water Connected
Waterfront Description None
View None
Roof Type Composition
Building
Lot Description Greenbelt, Back Yard, Curbs, Few Trees, Front Yard, Level, Sprinkler - Automatic, Sprinklers In Rear, Sprinklers In Front, Sprinklers On Side, Trees-Small (Under 20 Ft)
Foundation Slab
Sewer MUD
Water MUD
Structure Type Brick Veneer,Masonry – All Sides
New Construction No
Schools
Elementary Schools San Gabriel
Middle Schools Douglas Benold
High Schools East View
School District Georgetown Isd
Others
Acceptable Financing Cash, Conventional
Listing Terms Cash, Conventional
Special Listing Condition Standard
Read Less
Bought with Realty Texas LLC
NEARBY SCHOOLS & BUSINESSES
GET MORE INFORMATION