
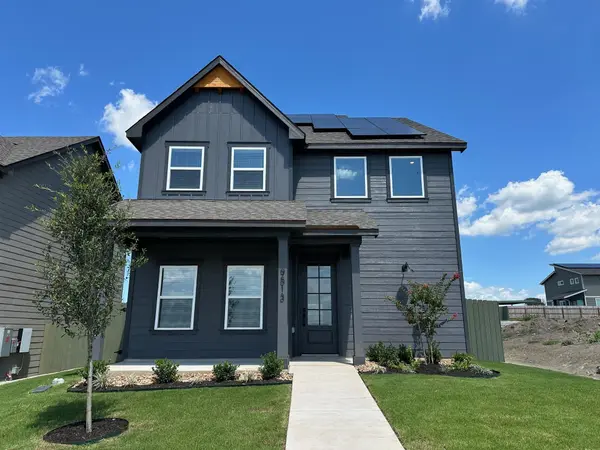
For more information regarding the value of a property, please contact us for a free consultation.
9513 Balmy LN Manor, TX 78653
Want to know what your home might be worth? Contact us for a FREE valuation!

Our team is ready to help you sell your home for the highest possible price ASAP
Key Details
Property Type Single Family Home
Sub Type Single Family Residence
Listing Status Sold
Purchase Type For Sale
Square Footage 1,519 sqft
Subdivision Whisper Valley
MLS Listing ID 8658753
Sold Date -
Bedrooms 3
Full Baths 2
Half Baths 1
HOA Fees $94/qua
HOA Y/N Yes
Year Built 2024
Tax Year 2025
Lot Size 3,998 Sqft
Acres 0.0918
Property Sub-Type Single Family Residence
Source actris
Property Description
The Rainey is a spacious two-story home offering approximately 2,198 sqft of thoughtfully crafted living space including 4 bedrooms and 2.5 bathrooms. Inside, you'll discover an open family room, inviting dining area, and chef-ready kitchen boasting stainless steel appliances, granite countertops, 42 inch upper cabinets with crown molding, a sprawling island, and luxury vinyl plank flooring—all designer upgrades included as standard. The second floor houses a sprawling master suite with dual walk-in closets and a private spa-inspired bath, alongside three generous secondary bedrooms, ample linen closets, and a dedicated laundry room to maximize convenience and storage. Outside, enjoy a covered front porch, back patio, and professionally landscaped front yard for curb appeal and outdoor relaxation. As part of Whisper Valley's signature EcoSmart Solution community, this home comes with a 220 volt outlet for a future electric vehicle charger or hot tub, and includes geothermal HVAC, rooftop solar panels, spray foam insulation, and high-speed Google Fiber —designed for comfort, sustainability, and future-ready living.
Location
State TX
County Travis
Area Ma
Interior
Interior Features Ceiling Fan(s), Granite Counters, Double Vanity, Open Floorplan, Pantry, Recessed Lighting, Smart Thermostat, Walk-In Closet(s)
Heating Heat Pump
Cooling Central Air
Flooring Carpet, Vinyl
Fireplace Y
Appliance Dishwasher, Electric Cooktop, Exhaust Fan, Microwave, Electric Oven, Free-Standing Electric Oven, Plumbed For Ice Maker, Free-Standing Electric Range, Refrigerator, Free-Standing Refrigerator, Stainless Steel Appliance(s), Vented Exhaust Fan, Electric Water Heater
Exterior
Exterior Feature Private Entrance
Fence Back Yard, Fenced, Gate, Privacy
Pool None
Community Features Clubhouse, Cluster Mailbox, Common Grounds, Curbs, Dog Park, Fitness Center, Google Fiber, High Speed Internet, Park, Pet Amenities, Picnic Area, Planned Social Activities, Playground, Pool, Sidewalks, Street Lights, Underground Utilities, Trail(s)
Utilities Available Cable Available, Electricity Available, High Speed Internet, Phone Available, Sewer Available, Underground Utilities, Water Available
Waterfront Description None
View Neighborhood
Roof Type Fiberglass,Shingle
Accessibility Visitable
Porch Covered, Front Porch
Total Parking Spaces 2
Private Pool No
Building
Lot Description Alley, Back Yard, Curbs, Front Yard, Interior Lot, Landscaped, Sprinkler - Automatic, Sprinklers In Rear, Sprinklers In Front, Sprinkler - Rain Sensor, Sprinklers On Side, Trees-Small (Under 20 Ft)
Faces West
Foundation Slab
Sewer Public Sewer
Water Public
Level or Stories Two
Structure Type Concrete,Frame,Glass,Blown-In Insulation,Spray Foam Insulation
New Construction Yes
Schools
Elementary Schools Gilbert
Middle Schools Dailey
High Schools Del Valle
School District Del Valle Isd
Others
HOA Fee Include Common Area Maintenance
Restrictions Covenant,Deed Restrictions
Ownership Fee-Simple
Acceptable Financing Cash, Conventional, FHA, VA Loan
Tax Rate 1.6471
Listing Terms Cash, Conventional, FHA, VA Loan
Special Listing Condition Standard
Read Less
Bought with Keller Williams Realty
NEARBY SCHOOLS & BUSINESSES
GET MORE INFORMATION