
For more information regarding the value of a property, please contact us for a free consultation.
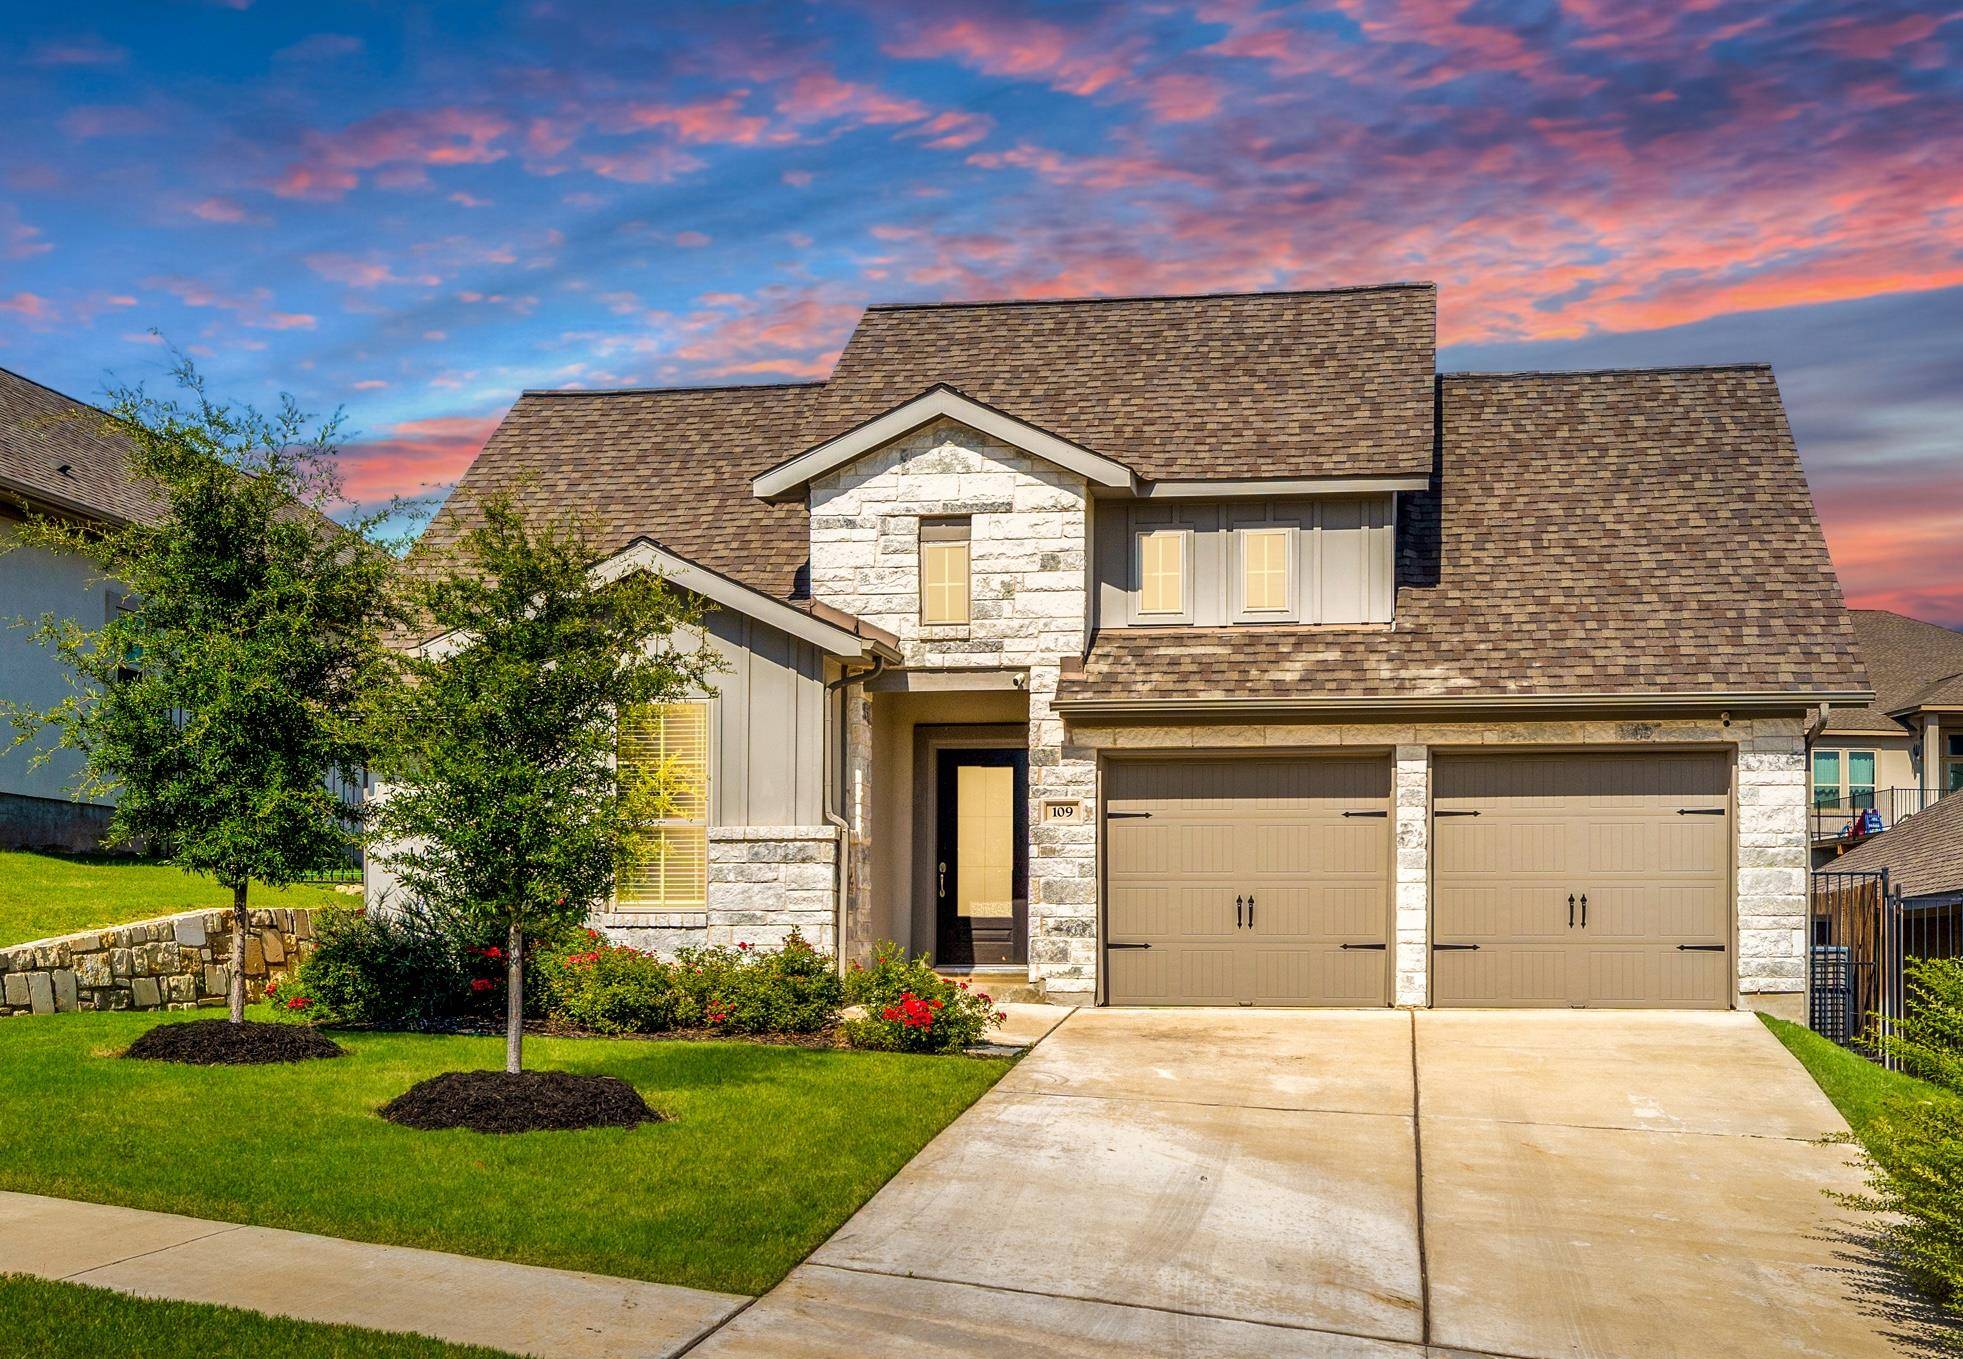
109 San Domenico CV Georgetown, TX 78628
Want to know what your home might be worth? Contact us for a FREE valuation!

Our team is ready to help you sell your home for the highest possible price ASAP
Key Details
Property Type Single Family Home
Sub Type Single Family Residence
Listing Status Sold
Purchase Type For Sale
Square Footage 2,284 sqft
Subdivision Rancho Sienna Sec 17
MLS Listing ID 3707598
Bedrooms 4
Full Baths 2
Half Baths 1
HOA Fees $56/mo
Year Built 2018
Annual Tax Amount $12,487
Tax Year 2025
Lot Size 7,204 Sqft
Property Sub-Type Single Family Residence
Property Description
*$1650 incentive w/ our preferred lender* There's something special about pulling into a quiet cul-de-sac and getting that indescribable sense of peace that only comes from being truly home. This house hits that note perfectly, starting with custom stonework and landscaping that gives it such a warm, welcoming look. It's the kind of curb appeal that feels both solid and inviting. Inside, the open-concept floorplan draws your eyes to a stunning wall of windows. Framing mature greenery outside, the home is filled with natural light and a serene, airy atmosphere. Chic and durable wood-look tile flooring anchors the interior, providing a timeless foundation for any aesthetic. The kitchen is the heartbeat of the home. Designed with a large island to keep conversation flowing, it seamlessly connects the living area and two dining spaces—offering the flexibility for everything from casual morning coffee to hosting holiday dinners. The transition to outdoor living is where this property truly shines. The covered patio leads to an expansive stone-paved extension complete with built-in seating. As evening falls, the space transforms with custom affixed lighting and solar landscape accents, creating a backdrop for starlit cocktails or quiet nights surrounded by the lush landscape. At the end of the night, the primary suite serves as a spacious sanctuary for relaxation. The ensuite offers a spa-like retreat with separate vanities, a deep corner soaking tub, and a glass-enclosed walk-in shower. Modern convenience is built into the fabric of the home. Fully equipped with smart technology, the property features ceiling-mounted wireless access points and WiFi-integrated smart locks on exterior doors, along with an updated HVAC (2024). Located with easy access to the generous trail systems and vibrant amenities of Rancho Sienna, this home offers a lifestyle of total comfort and connectivity. This isn't just a house that looks beautiful—it feels like home the moment you arrive.
Location
State TX
County Williamson
Area Gtw
Interior
Heating Central, Natural Gas
Cooling Central Air
Flooring Carpet, Tile
Exterior
Exterior Feature Rain Gutters, Lighting, No Exterior Steps, Private Yard
Garage Spaces 2.0
Fence Back Yard, Masonry, Stone, Wood, Wrought Iron
Pool None
Community Features BBQ Pit/Grill, Clubhouse, Cluster Mailbox, Common Grounds, Curbs, Dog Park, Fitness Center, High Speed Internet, Park, Picnic Area, Planned Social Activities, Playground, Pool, Property Manager On-Site, Sidewalks, Sport Court(s)/Facility, Street Lights, Suburban, Underground Utilities
Utilities Available Cable Available, Electricity Connected, High Speed Internet, Natural Gas Connected, Phone Connected, Sewer Connected, Underground Utilities, Water Connected
Waterfront Description None
View Neighborhood
Roof Type Composition,Shingle
Building
Lot Description Back Yard, Cul-De-Sac, Curbs, Few Trees, Front Yard, Gentle Sloping, Interior Lot, Landscaped, Sprinkler - Automatic, Sprinklers In Rear, Sprinklers In Front, Trees-Small (Under 20 Ft), Views
Foundation Slab
Sewer MUD, Public Sewer
Water MUD
Structure Type HardiPlank Type,Masonry – Partial,Vertical Siding,Stone Veneer,Stucco
New Construction No
Schools
Elementary Schools Rancho Sienna
Middle Schools Santa Rita Middle
High Schools Liberty Hill
School District Liberty Hill Isd
Others
Acceptable Financing Cash, Conventional, FHA, VA Loan
Listing Terms Cash, Conventional, FHA, VA Loan
Special Listing Condition Standard
Read Less
Bought with Keller Williams Realty C. P.
NEARBY SCHOOLS & BUSINESSES
GET MORE INFORMATION