
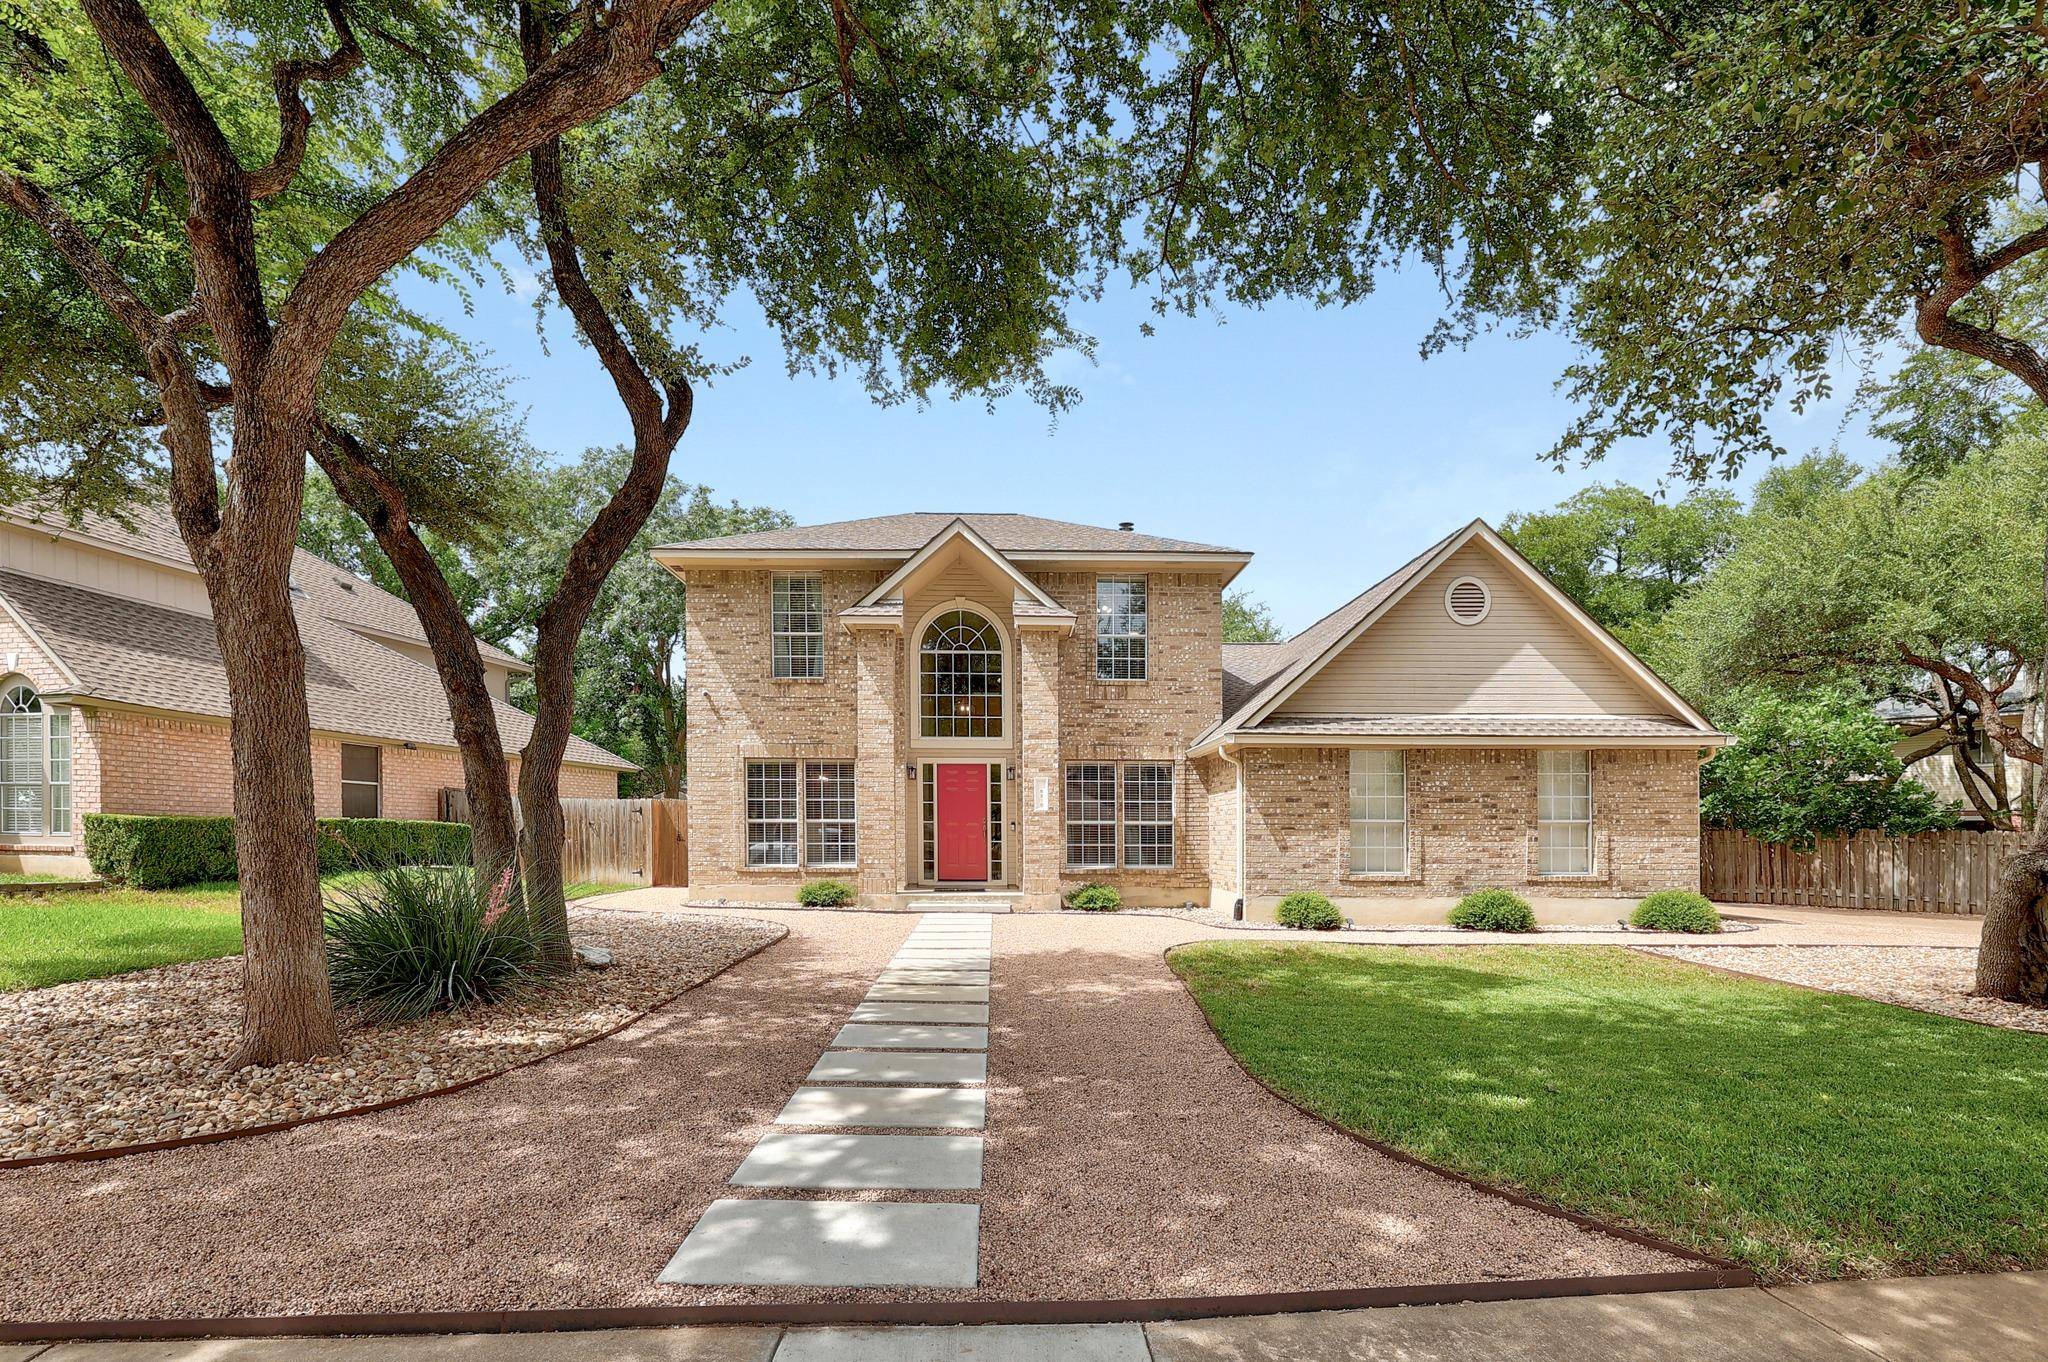
For more information regarding the value of a property, please contact us for a free consultation.
8510 Delavan Ave Austin, TX 78717
Want to know what your home might be worth? Contact us for a FREE valuation!

Our team is ready to help you sell your home for the highest possible price ASAP
Key Details
Property Type Single Family Home
Sub Type Single Family Residence
Listing Status Sold
Purchase Type For Sale
Square Footage 3,020 sqft
Subdivision Woods Brushy Creek Sec 02 Ph 02
MLS Listing ID 8105979
Bedrooms 4
Full Baths 3
Half Baths 1
HOA Fees $16/ann
Year Built 1991
Annual Tax Amount $11,835
Tax Year 2026
Lot Size 9,016 Sqft
Property Sub-Type Single Family Residence
Property Description
Beautifully maintained and thoughtfully updated home offers the perfect blend of comfort, convenience, and inviting spaces inside and out. With four bedrooms, a dedicated office, a generous bonus flex space, and more than 3,000 square feet, the home provides room to spread out, work from home, entertain, and relax. A generous front yard creates a grand, spacious first impression, while the custom backyard patio and turfed yard deliver a low-maintenance, high-impact outdoor retreat ideal for gatherings large and intimate.
Inside, the 2019 remodel, the kitchen features a stainless steel farmhouse sink, soft-close cabinets, stainless steel appliances, and an oversized island that naturally becomes the heart of the home. The cozy fireplace is enhanced by a mantel-mount TV setup, offering the ideal viewing height when in use and a clean, polished look when tucked away. The primary suite offers a spacious private retreat, complete with a dual vanity with granite countertops, a walk-in shower, a separate soaking tub, and an expansive walk-in closet. Upstairs, a bonus living room adds valuable flexibility as a playroom, game room, or second lounge.
Major system updates, including HVAC replacements in 2020 and 2021 and a hot water heater replacement in 2022, reflecting the quality care this home has received. The location is equally appealing, with easy access to neighborhood favorites including Racine Woods Park, Pepper Rock Park, Cat Hollow Pool, and Woods Trail. Residents can also enjoy a dedicated community pool and/or membership to the Brushy Creek Community Center for a small fee.
Convenient to the new Apple campus and St. David's Round Rock Medical Center, and zoned to coveted Great Oaks Elementary, Cedar Valley Middle, and Round Rock High School, this home offers an exceptional opportunity in a sought-after community. Come experience the space, updates, outdoor living, and everyday convenience that make this Woods of Brushy Creek property truly stand out.
Location
State TX
County Williamson
Area Rrw
Interior
Heating Central, Natural Gas
Cooling Ceiling Fan(s), Central Air
Flooring Carpet, Laminate, Tile, Wood
Fireplaces Number 1
Fireplaces Type Family Room, Gas
Exterior
Exterior Feature Garden, Rain Gutters, No Exterior Steps, Private Yard
Garage Spaces 2.0
Fence Fenced, Wood
Pool None
Community Features Clubhouse, Curbs, Park, Playground, Pool, Sidewalks, Street Lights, Trail(s)
Utilities Available Cable Available, Electricity Connected, High Speed Internet, Natural Gas Available, Phone Available, Sewer Connected, Water Connected
Waterfront Description None
View Garden, Neighborhood
Roof Type Composition
Building
Lot Description Back Yard, Curbs, Front Yard, Interior Lot, Landscaped, Level, Private, Trees-Medium (20 Ft - 40 Ft)
Foundation Slab
Sewer MUD
Water MUD
Structure Type Brick,Cement Siding
New Construction No
Schools
Elementary Schools Great Oaks
Middle Schools Cedar Valley
High Schools Round Rock
School District Round Rock Isd
Others
Acceptable Financing Cash, Conventional, FHA, VA Loan
Listing Terms Cash, Conventional, FHA, VA Loan
Special Listing Condition Standard
Read Less
Bought with RE/MAX Fine Properties
NEARBY SCHOOLS & BUSINESSES
GET MORE INFORMATION