
For more information regarding the value of a property, please contact us for a free consultation.
100 Oakmont CT Georgetown, TX 78628
Want to know what your home might be worth? Contact us for a FREE valuation!

Our team is ready to help you sell your home for the highest possible price ASAP
Key Details
Property Type Single Family Home
Sub Type Single Family Residence
Listing Status Sold
Purchase Type For Sale
Square Footage 1,965 sqft
Subdivision Riverview Estates
MLS Listing ID 3293403
Bedrooms 3
Full Baths 2
Year Built 2000
Annual Tax Amount $8,234
Tax Year 2026
Lot Size 0.282 Acres
Property Sub-Type Single Family Residence
Property Description
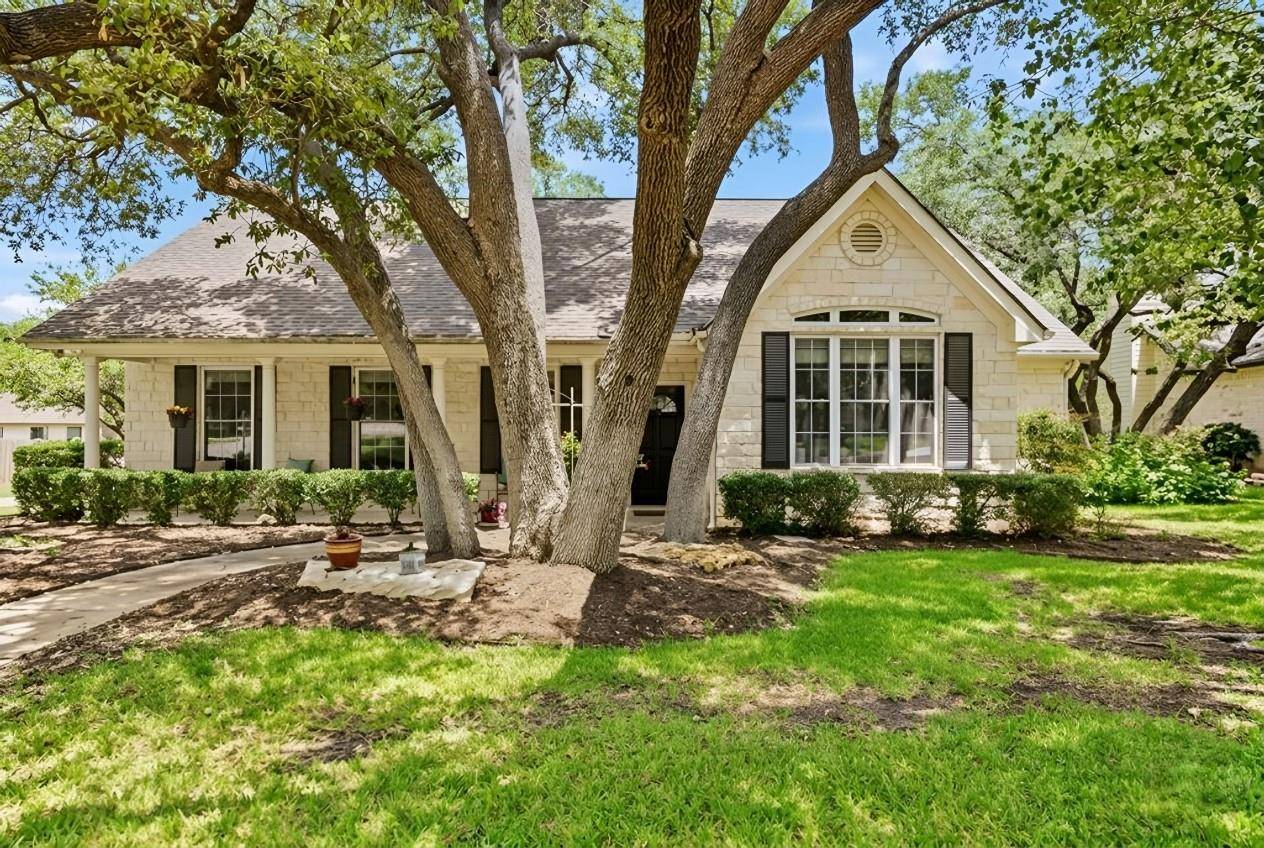
Discover elevated living at this beautifully designed 3-bedroom, 2-bathroom residence located at 100 Oakmont Court in Georgetown, TX. Surrounded by mature trees and featuring a timeless stone facade, this home offers exceptional curb appeal and a peaceful setting.
Inside, rich hardwood flooring, soaring ceilings, recessed lighting, and abundant natural light create a warm and inviting atmosphere. The open-concept floor plan seamlessly connects the main living spaces, making the home ideal for both entertaining and everyday living. A classic tiled fireplace anchors the spacious living room and leads to a beautiful outdoor patio and private yard for added charm.
The gourmet kitchen is thoughtfully designed with granite countertops, dark custom cabinetry, stainless steel appliances, an electric range, microwave, dishwasher, refrigerator, and a spacious island with breakfast bar seating. Blending style and functionality, this kitchen is perfect for gathering and meal preparation.
A dedicated home office with vaulted ceilings, built-in cabinetry, and hardwood flooring creates the perfect workspace or reading retreat. The tranquil bedrooms feature ceiling fans, soft carpeting, and generous natural light, while the spa-inspired bathrooms offer spacious vanities, a corner soaking tub, glass-enclosed shower, and elegant tile finishes.
Step outside to enjoy a private fenced backyard designed for relaxation and outdoor living. The covered patio overlooks a lush lawn shaded by mature trees, while a charming flagstone pathway enhances the serene setting. Additional features include a functional utility room with upper cabinetry for added convenience.
Blending timeless elegance with modern comfort, this Georgetown home offers the perfect balance of luxury, functionality, and peaceful living.
Location
State TX
County Williamson
Area Gtw
Interior
Heating Central, Natural Gas
Cooling Central Air
Flooring Carpet, Tile, Wood
Fireplaces Number 1
Fireplaces Type Family Room
Exterior
Exterior Feature Gutters Full, No Exterior Steps, Private Yard
Garage Spaces 2.0
Fence Privacy
Pool None
Community Features Curbs, Sidewalks
Utilities Available Electricity Available, Natural Gas Available
Waterfront Description None
View None
Roof Type Composition
Building
Lot Description Trees-Heavy, Trees-Large (Over 40 Ft), Trees-Medium (20 Ft - 40 Ft)
Foundation Slab
Sewer Public Sewer
Water Public
Structure Type HardiPlank Type,Masonry – Partial
New Construction No
Schools
Elementary Schools Carver
Middle Schools James Tippit
High Schools East View
School District Georgetown Isd
Others
Acceptable Financing Cash, Conventional, FHA, VA Loan
Listing Terms Cash, Conventional, FHA, VA Loan
Special Listing Condition Standard
Read Less
Bought with AATX Residential
NEARBY SCHOOLS & BUSINESSES
GET MORE INFORMATION