
For more information regarding the value of a property, please contact us for a free consultation.
215 Double File TRCE Liberty Hill, TX 78642
Want to know what your home might be worth? Contact us for a FREE valuation!

Our team is ready to help you sell your home for the highest possible price ASAP
Key Details
Property Type Single Family Home
Sub Type Single Family Residence
Listing Status Sold
Purchase Type For Sale
Square Footage 2,316 sqft
Subdivision Durham Park Sec 3
MLS Listing ID 2760155
Bedrooms 5
Full Baths 2
HOA Fees $8/ann
Year Built 1998
Annual Tax Amount $11,496
Tax Year 2026
Lot Size 5.680 Acres
Property Sub-Type Single Family Residence
Property Description
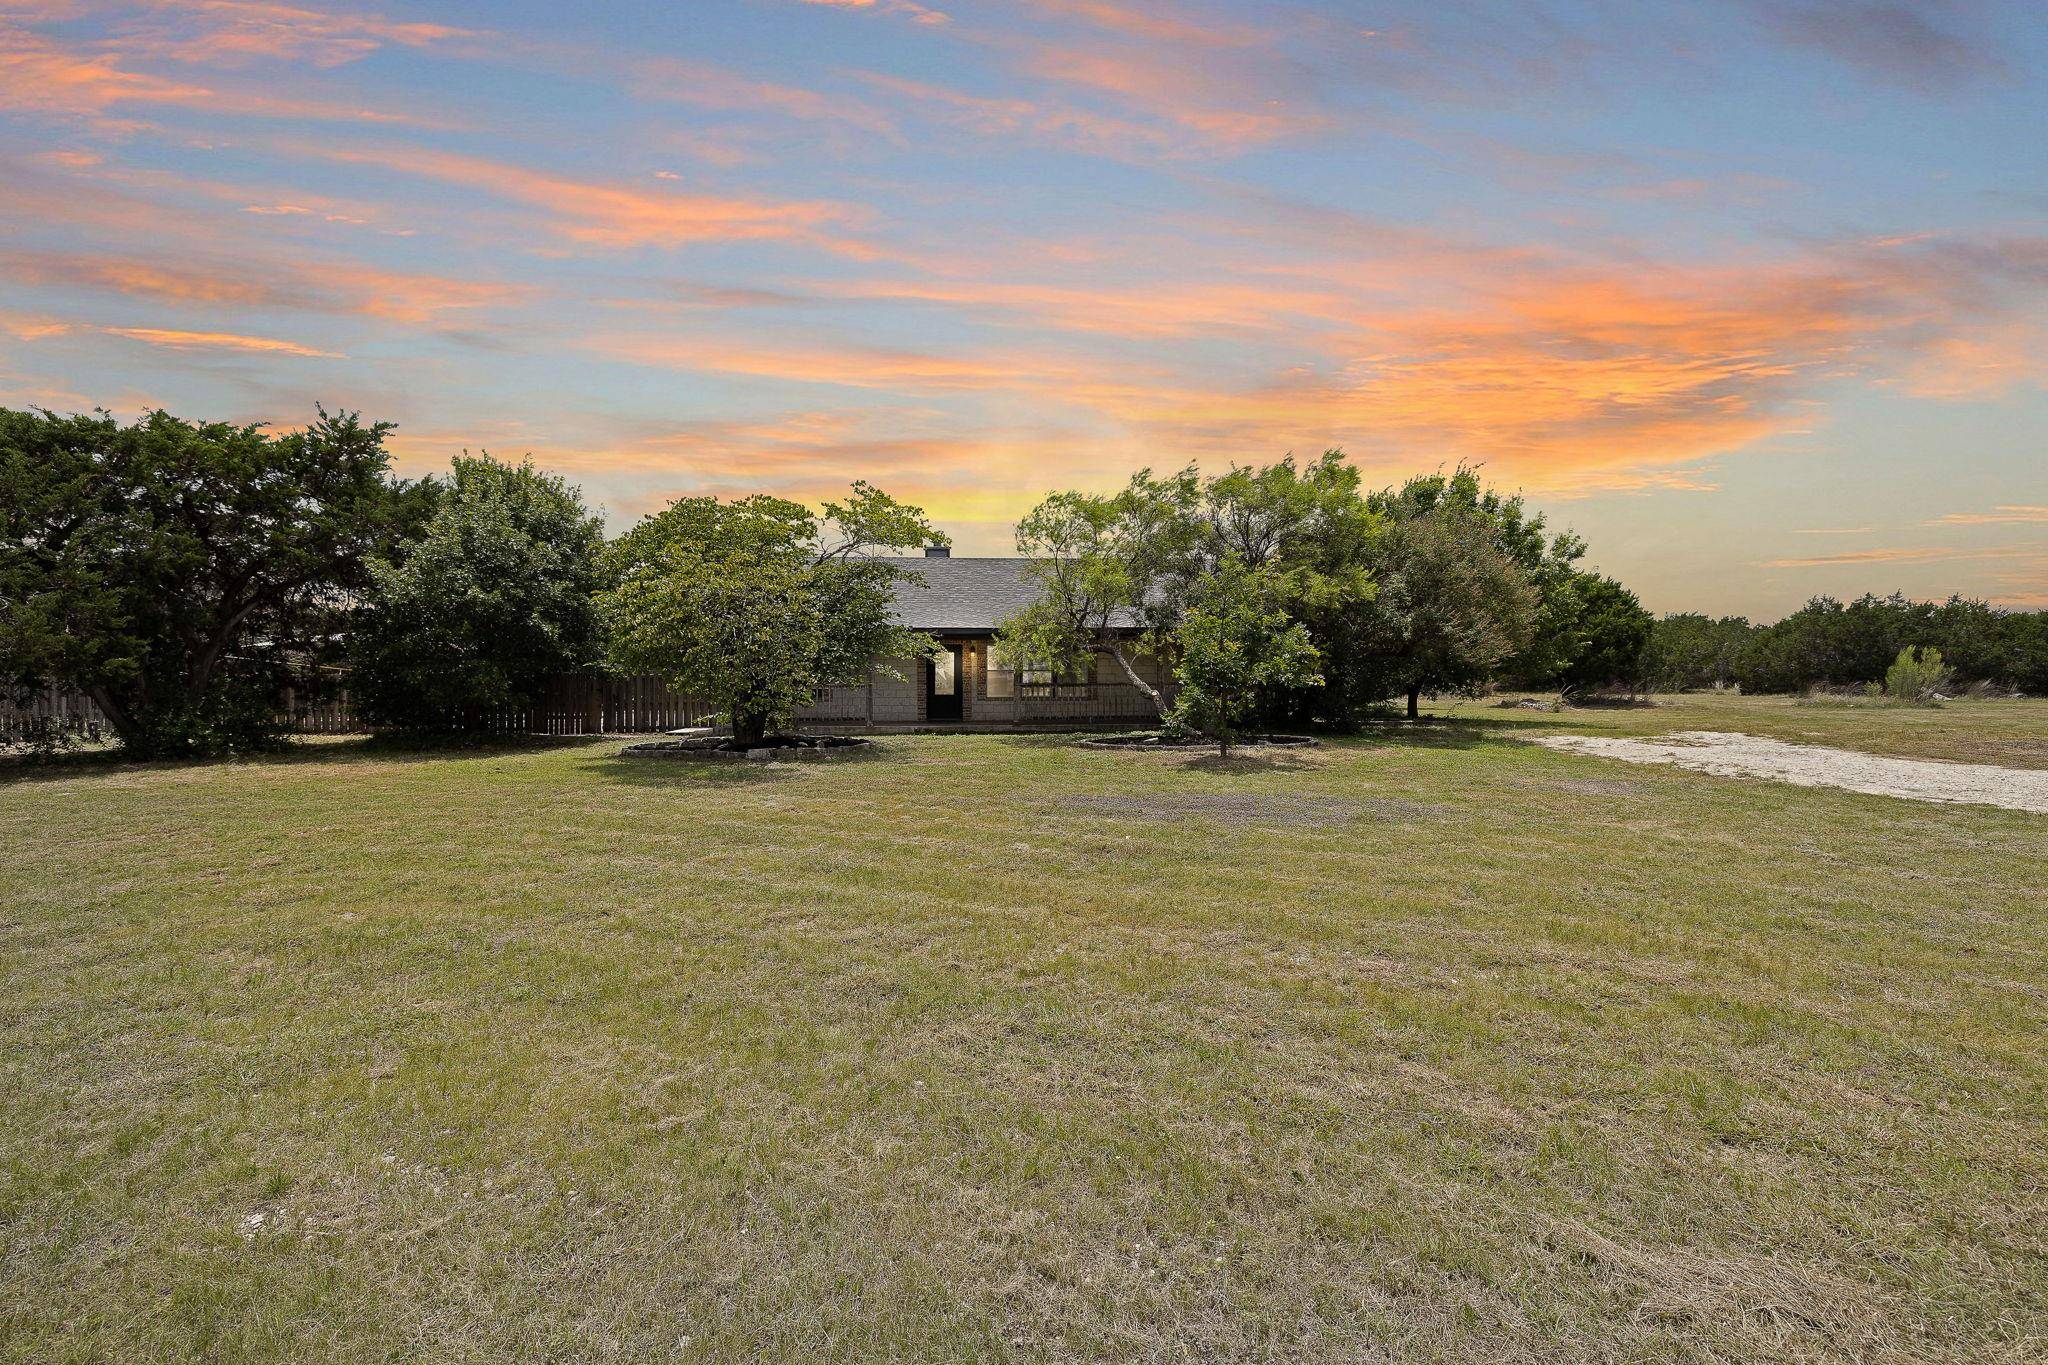
Escape to the peaceful countryside at 215 Double File in Durham Park, where 5.5 fully fenced acres provide space, privacy, and endless possibilities. A private gated entrance welcomes you to this ranch-style property featuring a blend of open land and wooded areas, creating the perfect setting for enjoying nature, entertaining, or simply spreading out. The outdoor amenities are truly special. Cool off in the in-ground vinyl pool complete with built-in shade sails, or watch the kids enjoy the elevated playhouse featuring bunk beds and its own AC unit. There's even a chicken coop tucked behind the playhouse, along with a workshop w/ electric for tools, equipment, or hobbies. Wildlife enthusiasts will appreciate the frequent visits from deer wandering through the property. Inside, the home offers 5 bedrooms, 2 updated bathrooms, and durable concrete flooring throughout. The spacious living room features vaulted ceilings and a cozy wood-burning fireplace, creating a great gathering space for family and friends. The kitchen is designed for entertaining with granite countertops, stainless steel appliances, and ample seating around the oversized breakfast bar where everyone can gather with the chef of the house. The oversized primary suite provides a private retreat with its own en-suite bathroom, while the additional bedrooms offer flexibility for family, guests, or hobbies. Two bonus flex spaces add even more versatility—one with built-in shelving that's ideal for a home office, gaming room, library, or craft studio, and another that offers direct access to the pool and backyard. Additional features include a separate laundry room with extra storage, professionally cleaned windows, and a welcoming covered front porch perfect for enjoying Texas sunsets.
Location
State TX
County Williamson
Area Lh
Interior
Heating Central
Cooling Ceiling Fan(s), Central Air
Flooring Concrete
Fireplaces Number 1
Fireplaces Type Living Room
Exterior
Exterior Feature Playground, Private Entrance, Private Yard
Fence Back Yard, Gate, Wood
Pool In Ground, Pool Sweep, Vinyl
Community Features Clubhouse, Common Grounds
Utilities Available Electricity Available, Sewer Available, Water Available
Waterfront Description None
View Pasture, Pool, Trees/Woods
Roof Type Shingle
Building
Lot Description Level, Open Lot, Trees-Heavy, Trees-Large (Over 40 Ft), Many Trees
Foundation Slab
Sewer Septic Tank
Water See Remarks, Shared Well
Structure Type HardiPlank Type,Stone
New Construction No
Schools
Elementary Schools Liberty Hill
Middle Schools Liberty Hill (Liberty Hill)
High Schools Liberty Hill
School District Liberty Hill Isd
Others
Acceptable Financing Cash, Conventional, VA Loan
Listing Terms Cash, Conventional, VA Loan
Special Listing Condition Standard
Read Less
Bought with Null-Lange Real Estate
NEARBY SCHOOLS & BUSINESSES
GET MORE INFORMATION