
For more information regarding the value of a property, please contact us for a free consultation.
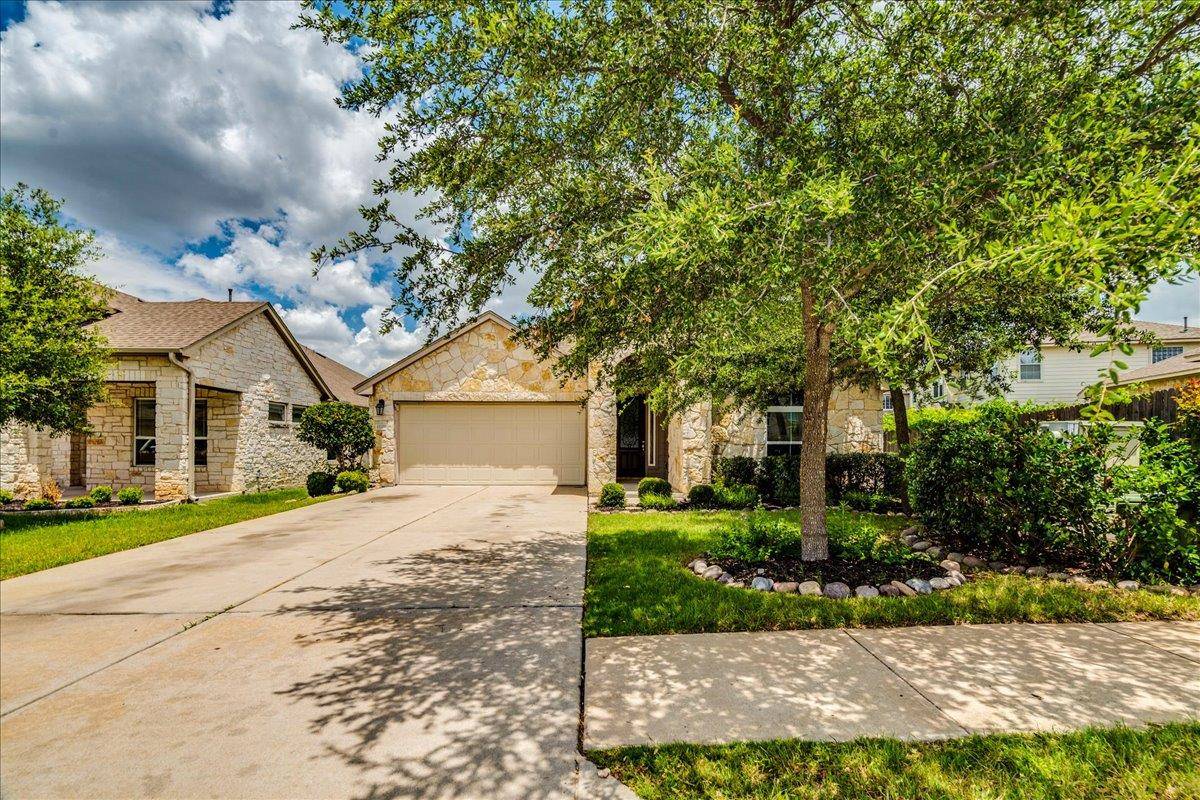
11708 Santa Elena LN Austin, TX 78717
Want to know what your home might be worth? Contact us for a FREE valuation!

Our team is ready to help you sell your home for the highest possible price ASAP
Key Details
Property Type Single Family Home
Sub Type Single Family Residence
Listing Status Sold
Purchase Type For Sale
Square Footage 1,991 sqft
Subdivision Avery Ranch Far West Ph 3 Sec
MLS Listing ID 3606896
Bedrooms 3
Full Baths 2
HOA Fees $65/qua
Year Built 2015
Annual Tax Amount $12,294
Tax Year 2025
Lot Size 8,306 Sqft
Property Sub-Type Single Family Residence
Property Description
In the popular and beautiful Avery Ranch Far West/Glenfield Neighborhood !! Highly rated schools, LOADS of amenities, and close to EVERYTHING!
Nestled in a highly desirable and convenient Glenfield section of Avery Ranch, this single-story gem backs directly to a peaceful, tree-lined greenbelt ( No back neighbors! ). The bright, modern, open-concept layout features soaring vaulted ceilings, recessed lighting, and fresh interior paint throughout. At the heart of the home is a chef-inspired kitchen boasting pristine white cabinets, granite countertops, a subway tile backsplash, and a gas cooktop with exterior venting. It flows seamlessly into the huge great living room with a gorgeous stone set fireplace. Privately tucked away at the back of the home, the primary suite offers a spa-like retreat with dual vanities and a walk-in shower. Unbeatable Location & Amenities: Schools: Top-rated Leander ISD (Rutledge Elementary). Perks: 5 neighborhood pools, splash pads, tennis/pickleball courts, playgrounds, and the popular Avery Ranch Golf course. Convenience: Minutes to H-E-B, H Mart, Target, Dell Children's, and US-183. This home provides a great choice for lifestyle, convenience, and value.
Location
State TX
County Williamson
Area Cls
Interior
Heating Central
Cooling Central Air
Flooring Vinyl
Fireplaces Number 1
Fireplaces Type Living Room
Exterior
Exterior Feature See Remarks
Garage Spaces 2.0
Fence Back Yard
Pool None
Community Features See Remarks
Utilities Available Electricity Connected
Waterfront Description None
View Park/Greenbelt
Roof Type Composition
Building
Lot Description Front Yard, Landscaped, Native Plants, Sprinkler - Automatic, Trees-Moderate
Foundation Slab
Sewer Public Sewer
Water MUD
Structure Type Masonry – All Sides,Stone Veneer
New Construction No
Schools
Elementary Schools Rutledge
Middle Schools Artie L Henry
High Schools Vista Ridge
School District Leander Isd
Others
Acceptable Financing Cash, Conventional, VA Loan
Listing Terms Cash, Conventional, VA Loan
Special Listing Condition Standard
Read Less
Bought with Agent Realty
NEARBY SCHOOLS & BUSINESSES
GET MORE INFORMATION