
For more information regarding the value of a property, please contact us for a free consultation.
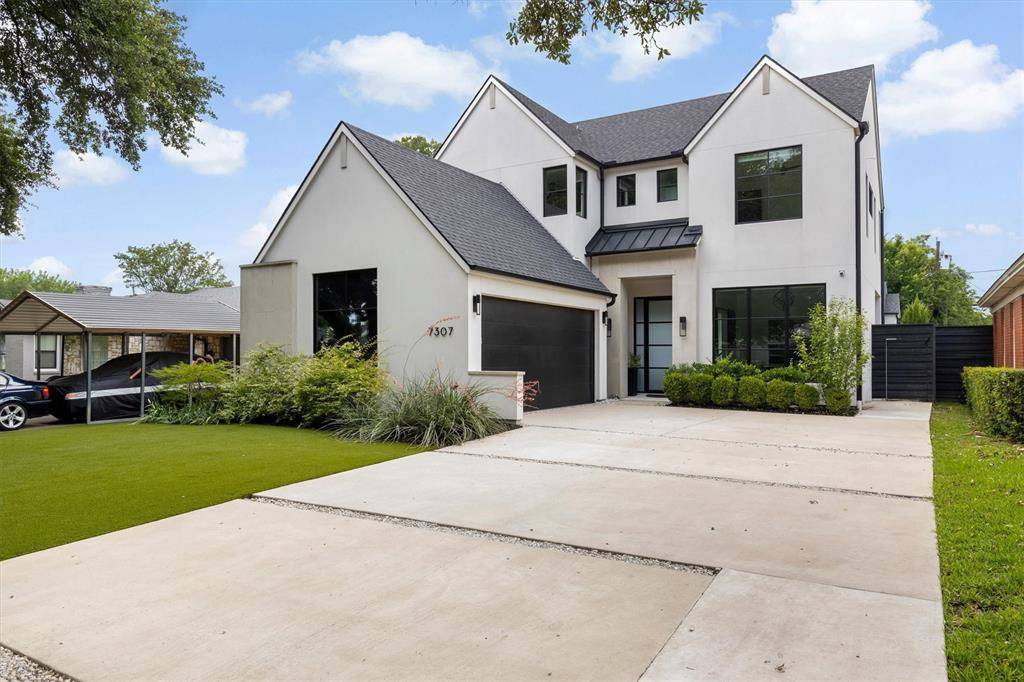
7307 Morton Street Dallas, TX 75209
Want to know what your home might be worth? Contact us for a FREE valuation!

Our team is ready to help you sell your home for the highest possible price ASAP
Key Details
Property Type Single Family Home
Sub Type Single Family Residence
Listing Status Sold
Purchase Type For Sale
Square Footage 3,995 sqft
Subdivision Lovers Lane Heights
MLS Listing ID 21293524
Bedrooms 4
Full Baths 3
Half Baths 1
Year Built 2019
Annual Tax Amount $37,854
Lot Size 7,492 Sqft
Property Sub-Type Single Family Residence
Property Description
Lovely transitional home in Inwood Park, crafted by luxury builder Alexander Hunt Distinct Homes in collaboration with John Lively & Associates. A crisp, sophisticated elevation and custom glass entry set the tone for the home's thoughtful architecture and designer-selected finishes. The vaulted, beamed great room is filled with natural light from expansive walls of windows. The chef's kitchen features a large quartz island, Fisher & Paykel appliances, and a walk-in appliance pantry. The first-floor master suite is a true retreat, highlighted by a vaulted beamed ceiling, spacious sitting area, and a luxurious European-inspired bath with a freestanding soaking tub, curbless shower, dual vanities, and an oversized custom closet with discreet access to the laundry room. Upstairs, enjoy a generous game room with wet bar and three additional bedrooms. The outdoor living area features a pool, an outdoor kitchen, and is designed for seamless indoor-outdoor entertaining, featuring a dramatic 9.5-foot sliding glass door. Great location as well.
Location
State TX
County Dallas
Rooms
Dining Room 2
Interior
Heating Central, Electric, ENERGY STAR Qualified Equipment, Fireplace(s)
Cooling Ceiling Fan(s), Central Air, Electric, ENERGY STAR Qualified Equipment
Flooring Carpet, Ceramic Tile, Wood
Fireplaces Number 1
Fireplaces Type Gas, Living Room, Stone
Laundry Electric Dryer Hookup, Utility Room, Full Size W/D Area, Dryer Hookup, Washer Hookup
Exterior
Exterior Feature Built-in Barbecue, Covered Patio/Porch, Gas Grill, Lighting, Outdoor Kitchen
Garage Spaces 2.0
Fence Back Yard, Wood
Pool Gunite, Heated, In Ground, Outdoor Pool, Pool Sweep, Waterfall
Utilities Available Cable Available, City Sewer, City Water
Roof Type Composition
Building
Lot Description Interior Lot, Landscaped
Story Two
Foundation Slab
Structure Type Stucco
Schools
Elementary Schools Caillet
Middle Schools Cary
High Schools Jefferson
School District Dallas Isd
Others
Acceptable Financing Cash, Conventional
Listing Terms Cash, Conventional
Read Less

©2026 North Texas Real Estate Information Systems.
Bought with Rhoni Golden • Dave Perry Miller Real Estate
NEARBY SCHOOLS & BUSINESSES
GET MORE INFORMATION