
For more information regarding the value of a property, please contact us for a free consultation.
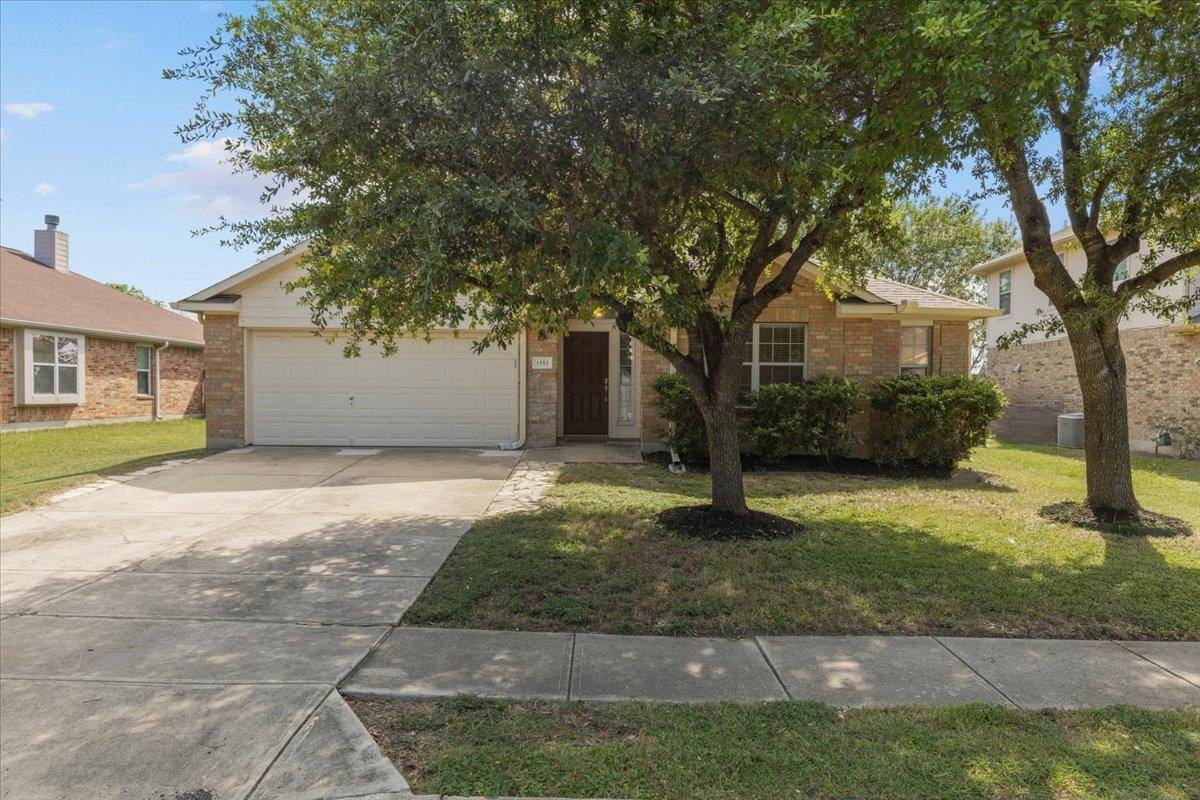
1553 Amberwood LOOP Kyle, TX 78640
Want to know what your home might be worth? Contact us for a FREE valuation!

Our team is ready to help you sell your home for the highest possible price ASAP
Key Details
Property Type Single Family Home
Sub Type Single Family Residence
Listing Status Sold
Purchase Type For Sale
Square Footage 1,854 sqft
Subdivision Amberwood Ph One
MLS Listing ID 6979860
Bedrooms 3
Full Baths 2
HOA Fees $38/ann
Year Built 2003
Tax Year 2025
Lot Size 7,535 Sqft
Property Sub-Type Single Family Residence
Property Description
Discover unparalleled comfort and style at this charming 3-bedroom, 2-bathroom residence located in KYLE, TX. This inviting single-story home spans 1854 square feet, offering a seamless flow of living spaces designed for modern lifestyles. The classic brick exterior, with a well-maintained lawn and shade trees, creates welcoming curb appeal. A private, wood-fenced yard offers a serene outdoor retreat, perfect for relaxation or entertaining. The elegant foyer, featuring hardwood and tile flooring, leads to an open-concept living area. French doors and vaulted ceilings enhance the spacious feel throughout various rooms. The living space boasts rich hardwood floors and a cozy fireplace, ideal for gatherings. The well-appointed kitchen is a culinary delight, equipped with a gas range, microwave, refrigerator, stainless steel appliances, and tile counters. A breakfast bar, kitchen island, and an eat-in area with vaulted ceilings provide ample space for meal preparation and casual dining. Each of the three comfortable bedrooms features rich hardwood flooring and ceiling fans; some also include elegant crown molding and vaulted ceilings, creating tranquil havens. The primary bathroom offers a luxurious experience with a dual vanity, a separate soaking tub, and a spacious walk-in shower. A second full bathroom provides convenience with a tub and shower combination. The dedicated laundry space, conveniently located inside, includes a washer and dryer along with upper cabinetry. Step outside to a spacious covered patio, perfect for alfresco dining and entertaining, overlooking the generous backyard. A useful storage shed adds to the functionality of the outdoor space. The property also benefits from a community pool, providing a refreshing escape on warm Texas days. This residence combines elegant design with practical features, creating an exceptional living experience in a desirable neighborhood. Buyer and buyer's agent are responsible for verifying all information
Location
State TX
County Hays
Area Hh
Interior
Heating Central, Natural Gas
Cooling Central Air
Flooring Tile, Wood
Fireplaces Number 1
Fireplaces Type Family Room, Wood Burning
Exterior
Exterior Feature Private Yard
Garage Spaces 2.0
Fence Privacy, Wood
Pool None
Community Features Pool
Utilities Available Electricity Available, High Speed Internet, Natural Gas Available, Phone Connected
Waterfront Description None
View City
Roof Type Composition
Building
Lot Description Back Yard, Curbs
Foundation Slab
Sewer Public Sewer
Water Private
Structure Type Masonry – Partial
New Construction No
Schools
Elementary Schools Science Hall
Middle Schools R C Barton
High Schools Lehman
School District Haysconsisd
Others
Acceptable Financing Cash, Conventional, FHA, VA Loan
Listing Terms Cash, Conventional, FHA, VA Loan
Special Listing Condition Standard
Read Less
Bought with LPT Realty, LLC
NEARBY SCHOOLS & BUSINESSES
GET MORE INFORMATION