
For more information regarding the value of a property, please contact us for a free consultation.
100 Mullen WAY Taylor, TX 76574
Want to know what your home might be worth? Contact us for a FREE valuation!

Our team is ready to help you sell your home for the highest possible price ASAP
Key Details
Property Type Single Family Home
Sub Type Single Family Residence
Listing Status Sold
Purchase Type For Sale
Square Footage 1,437 sqft
Subdivision Castlewood South
MLS Listing ID 7161224
Style 1st Floor Entry
Bedrooms 3
Full Baths 2
HOA Fees $38/mo
Year Built 2026
Tax Year 2025
Lot Size 6,534 Sqft
Property Sub-Type Single Family Residence
Property Description
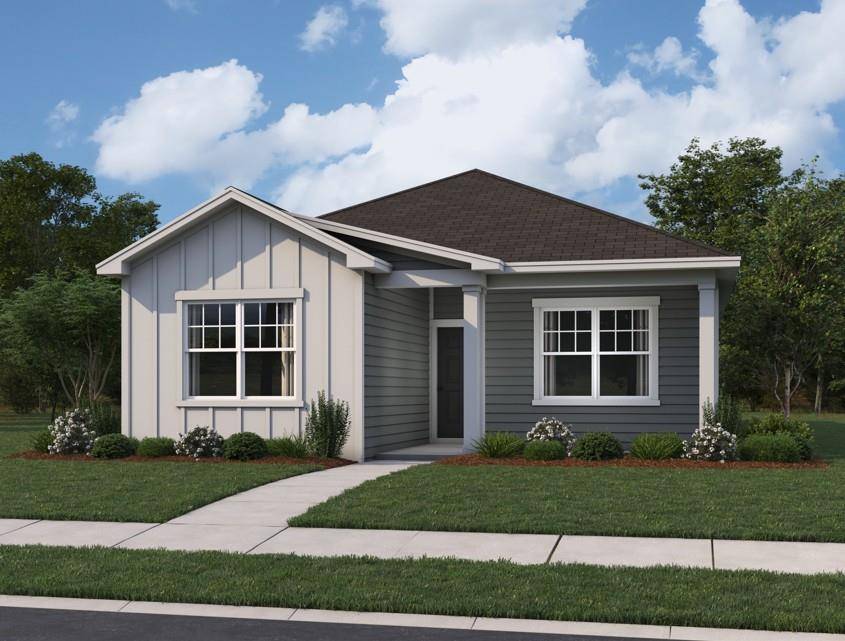
Welcome to the Mercury plan, where thoughtful design and everyday comfort come together. Enter through the front porch into the foyer, then continue into the open family room, dining area, and kitchen, creating a bright, connected space perfect for gathering with loved ones. Just off the kitchen, you'll find a convenient laundry room, pantry, and access to the two-car garage, helping keep daily life organized. The dining area leads directly to the patio, offering an easy transition for outdoor relaxation or entertaining. The private primary bedroom is tucked toward the front of the home and features a spacious walk-in closet and primary bath. Down the hall, two additional bedrooms share a full bath and linen closet, providing comfortable space for family or guests. A 2-car garage offers convenient parking and extra storage space, adding everyday functionality to the home. With its smart layout and inviting flow, the Mercury is designed to support the way you live while making you feel right at home.
Location
State TX
County Williamson
Area Tct
Interior
Heating Central, Electric
Cooling Central Air, Electric
Flooring Carpet, Vinyl
Fireplaces Type None
Exterior
Exterior Feature See Remarks
Garage Spaces 2.0
Fence Back Yard, Fenced, Privacy, Wood
Pool None
Community Features BBQ Pit/Grill, Cluster Mailbox, Common Grounds, Dog Park, Park, Pet Amenities, Picnic Area, Playground, Trail(s)
Utilities Available Cable Available, Electricity Available, High Speed Internet, Phone Available, Sewer Available, Underground Utilities, Water Available
Waterfront Description None
View Park/Greenbelt
Roof Type Composition
Building
Lot Description Back Yard, Corner Lot, Front Yard, Sprinkler - Automatic, Sprinklers In Rear, Sprinklers In Front
Foundation Slab
Sewer Public Sewer
Water Public
Structure Type HardiPlank Type,Masonry – All Sides
New Construction Yes
Schools
Elementary Schools Naomi Pasemann
Middle Schools Taylor
High Schools Taylor
School District Taylor Isd
Others
Acceptable Financing Cash, Conventional, FHA, Texas Vet, VA Loan
Listing Terms Cash, Conventional, FHA, Texas Vet, VA Loan
Special Listing Condition Standard
Read Less
Bought with Keller Williams Realty
NEARBY SCHOOLS & BUSINESSES
GET MORE INFORMATION