
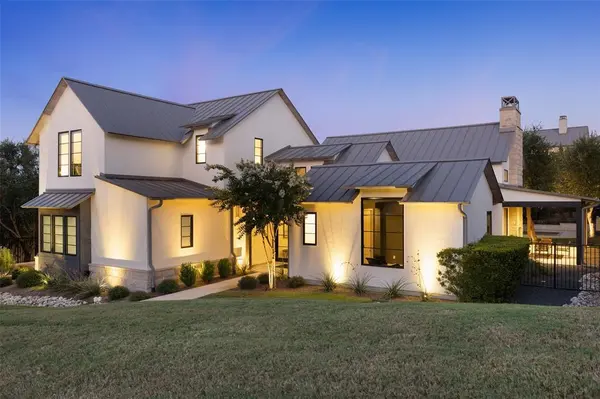
For more information regarding the value of a property, please contact us for a free consultation.
504 Padres PL Lakeway, TX 78738
Want to know what your home might be worth? Contact us for a FREE valuation!

Our team is ready to help you sell your home for the highest possible price ASAP
Key Details
Property Type Single Family Home
Sub Type Single Family Residence
Listing Status Sold
Purchase Type For Sale
Square Footage 3,300 sqft
Subdivision Serene Hills Ph 3Wa & Rep
MLS Listing ID 5128845
Sold Date -
Bedrooms 4
Full Baths 4
Half Baths 1
HOA Fees $80/qua
HOA Y/N Yes
Year Built 2019
Annual Tax Amount $29,731
Tax Year 2025
Lot Size 0.460 Acres
Acres 0.46
Lot Dimensions 140 x 183
Property Sub-Type Single Family Residence
Source actris
Property Description
Beautifully Designed Modern Farmhouse in Coveted Cul-de-Sac Location. This stunning custom-built Modern Farmhouse combines timeless design with luxury finish-outs, offering both comfort and sophistication. The thoughtfully designed floorplan features three ensuite bedrooms on the main level (one currently used as an office), with a fourth ensuite bedroom and spacious game room upstairs—perfect for multi-generational living or long-term guests. The heart of the home is the gourmet kitchen, showcasing high-end appliances, an oversized island, and seamless flow into the family room, where soaring ceilings with solid wood beams create a striking focal point. Oversized sliding glass doors open to a wraparound covered patio with a two-sided fireplace, extending your living space outdoors for yearround enjoyment. Built by award-winning Legacy DCS, a premier green builder, this home offers exceptional energy efficiency and sustainability. Additional highlights include a 3-car garage, nearly an half acre lot, and prime culde-sac setting that ensures privacy and tranquility.
Location
State TX
County Travis
Area Ls
Rooms
Main Level Bedrooms 3
Interior
Interior Features Bookcases, Breakfast Bar, Beamed Ceilings, Ceiling-Vaulted, Entrance Foyer, Primary Bedroom on Main, Walk-In Closet(s), Stone Counters
Heating Central, Natural Gas
Cooling Central Air
Flooring Carpet, Tile, Wood
Fireplaces Number 1
Fireplaces Type Family Room, Gas Log
Fireplace Y
Appliance Built-In Oven(s), Gas Cooktop, Dishwasher, Disposal, Exhaust Fan, Instant Hot Water, Microwave, Water Heater
Exterior
Exterior Feature Exterior Steps, Rain Gutters, Pest Tubes in Walls
Garage Spaces 3.0
Fence Fenced, Wrought Iron
Pool None, See Remarks
Community Features Underground Utilities, Trail(s)
Utilities Available Electricity Available, High Speed Internet, Natural Gas Available, Phone Connected
Waterfront Description None
View None
Roof Type Metal
Accessibility Accessible Doors, See Remarks
Porch Covered, Patio
Total Parking Spaces 5
Private Pool No
Building
Lot Description Corner Lot, Sprinkler - Automatic, Sprinkler - Partial, Trees-Moderate
Faces West
Foundation Slab
Sewer MUD, Public Sewer
Water MUD
Level or Stories Two
Structure Type Stone Veneer,Stucco,Vertical Siding
New Construction No
Schools
Elementary Schools Serene Hills
Middle Schools Lake Travis
High Schools Lake Travis
School District Lake Travis Isd
Others
HOA Fee Include Common Area Maintenance
Restrictions Deed Restrictions
Ownership Fee-Simple
Acceptable Financing Cash, Conventional, VA Loan
Tax Rate 2.3
Listing Terms Cash, Conventional, VA Loan
Special Listing Condition Standard
Read Less
Bought with Compass RE Texas, LLC
NEARBY SCHOOLS & BUSINESSES
GET MORE INFORMATION