
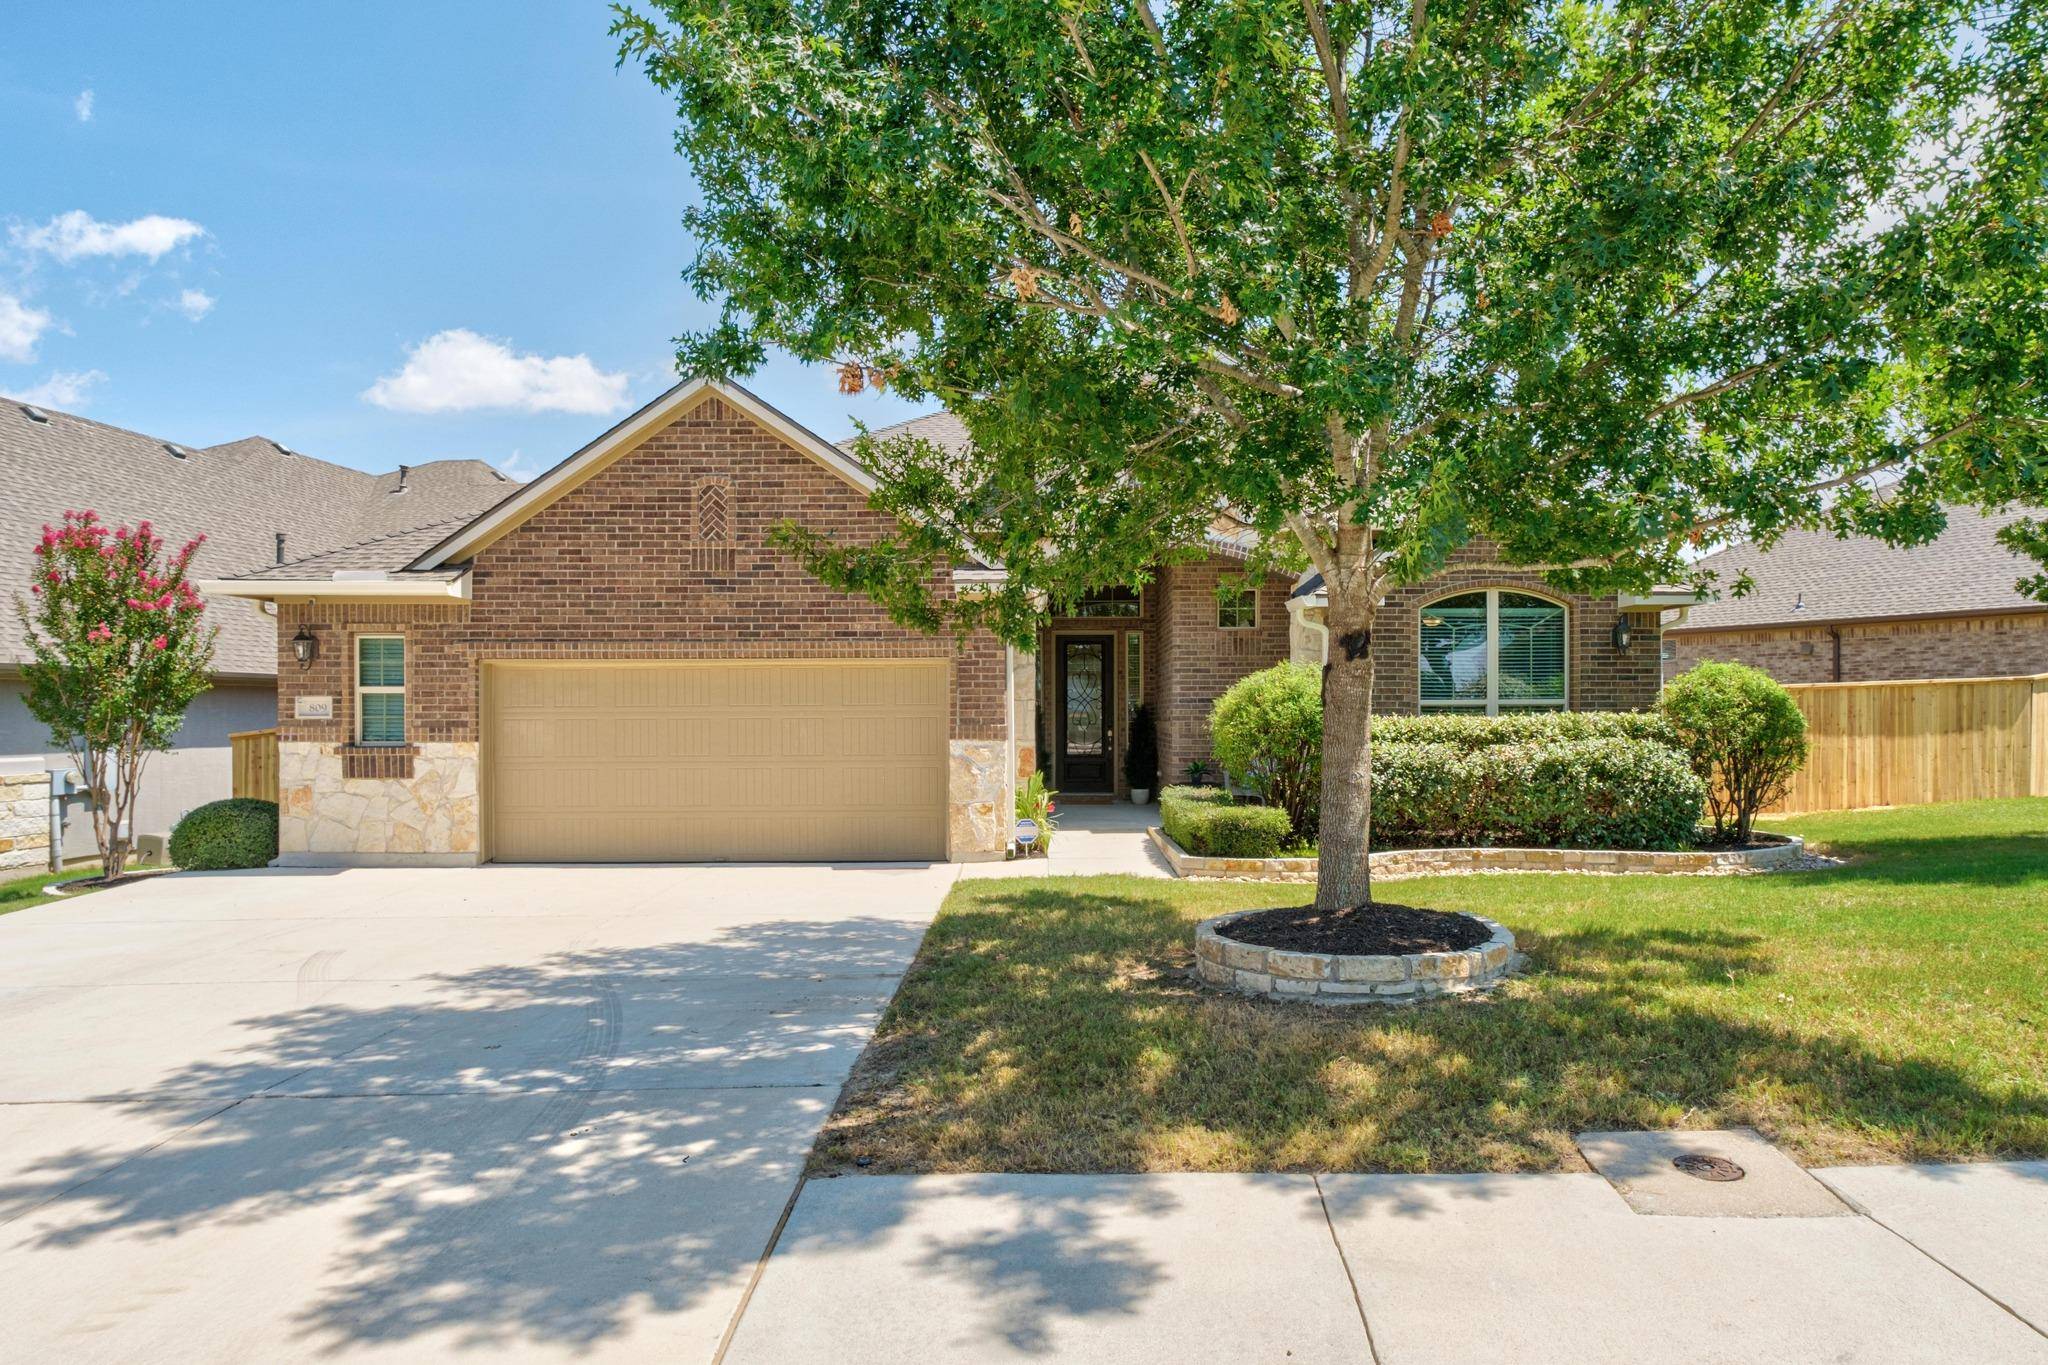
For more information regarding the value of a property, please contact us for a free consultation.
809 Breezygrass WAY Georgetown, TX 78626
Want to know what your home might be worth? Contact us for a FREE valuation!

Our team is ready to help you sell your home for the highest possible price ASAP
Key Details
Property Type Single Family Home
Sub Type Single Family Residence
Listing Status Sold
Purchase Type For Sale
Square Footage 2,366 sqft
Subdivision Teravista Ph 1 Sec 401
MLS Listing ID 7341058
Bedrooms 3
Full Baths 2
Half Baths 1
HOA Fees $90/mo
Year Built 2017
Annual Tax Amount $10,079
Tax Year 2026
Lot Size 10,018 Sqft
Property Sub-Type Single Family Residence
Property Description
This beautifully maintained home blends casual elegance with everyday comfort. Wood-look tile flooring flows throughout the home, creating a seamless and sophisticated feel. The chef's kitchen is the heart of the home, featuring a large center island, granite countertops, stainless steel built-in appliances, and an open layout overlooking the dining area and spacious family room—perfect for entertaining family and friends. The private primary suite offers a relaxing retreat with dual vanities, a garden tub, an oversized separate shower, and a generous walk-in closet. Thoughtfully designed with 3 BR + a dedicated office, 2.5 baths, and an oversized 2.5-car garage with a 3-foot extension, there's plenty of room for vehicles, storage, or hobbies. The extended driveway accommodates three additional vehicles—a valuable feature in a community where street parking is not permitted. Enjoy year-round outdoor living in the enclosed sunroom or unwind on the arbor-covered patio or Hot Tub. Great private back yard (green space behind fence), and raised garden beds with drip system at side yard. Additional upgrades include a tankless water heater and a new roof, gutters, and fence installed in July 2026. Ideally located just minutes from shopping, dining, major roadways, hospitals, and local universities + residents also enjoy Teravista's exceptional resort-style amenities, including multiple pools, a championship golf course, fitness center, and miles of scenic walking, biking, and jogging trails. This is the perfect combination of style, convenience, and an outstanding community lifestyle.
Location
State TX
County Williamson
Area Gte
Interior
Heating Central
Cooling Ceiling Fan(s), Central Air
Flooring Tile
Exterior
Exterior Feature Gutters Full, Private Yard
Garage Spaces 2.5
Fence Privacy, Wood
Pool None
Community Features Clubhouse, Controlled Access, Curbs, Fitness Center, Golf, Park, Playground, Pool, Sidewalks, Sport Court(s)/Facility, Tennis Court(s), Trail(s)
Utilities Available Electricity Connected, Natural Gas Connected, Sewer Connected, Water Connected
Waterfront Description None
View None
Roof Type Composition
Building
Lot Description Curbs, Garden, Interior Lot
Foundation Slab
Sewer MUD, Public Sewer
Water MUD, Public
Structure Type Brick,Stone
New Construction No
Schools
Elementary Schools Carver
Middle Schools James Tippit
High Schools East View
School District Georgetown Isd
Others
Acceptable Financing Cash, Conventional, FHA, VA Loan
Listing Terms Cash, Conventional, FHA, VA Loan
Special Listing Condition Standard
Read Less
Bought with Levi Rodgers Real Estate Group
NEARBY SCHOOLS & BUSINESSES
GET MORE INFORMATION