
For more information regarding the value of a property, please contact us for a free consultation.
7721 Haggans LN Austin, TX 78739
Want to know what your home might be worth? Contact us for a FREE valuation!

Our team is ready to help you sell your home for the highest possible price ASAP
Key Details
Property Type Single Family Home
Sub Type Single Family Residence
Listing Status Sold
Purchase Type For Sale
Square Footage 3,463 sqft
Subdivision Circle C Golf Estates Ph 02
MLS Listing ID 1864993
Sold Date -
Bedrooms 5
Full Baths 3
Half Baths 1
HOA Fees $195/ann
HOA Y/N Yes
Year Built 2013
Annual Tax Amount $17,986
Tax Year 2025
Lot Size 0.299 Acres
Acres 0.2995
Property Sub-Type Single Family Residence
Source actris
Property Description
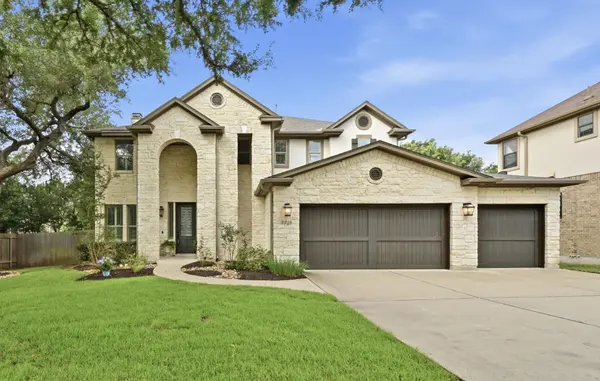
Nestled on a gated double cul-de-sac in one of Austin's most desirable neighborhoods, this beautifully maintained two-story home offers 3,463 square feet of thoughtfully designed living space with five bedrooms, three and a half bathrooms, and multiple living areas perfect for both everyday living and entertaining.
Situated on a 0.30-acre lot, the home offers generous outdoor space in both the front and back yards, providing plenty of room for play, relaxing, and gathering with family and friends. The gated double cul-de-sac creates an exceptionally quiet setting with virtually no through traffic.
Just a short walk away, the neighborhood community center hosts popular food truck nights, farmers markets, and seasonal events, fostering a true sense of community. Ideally located with quick access to Mopac for an easy commute downtown and just off FM 1826, providing convenient access to both Austin and the Hill Country, this home offers the perfect balance of peaceful neighborhood living and everyday convenience.
Location
State TX
County Travis
Area Sww
Rooms
Main Level Bedrooms 1
Interior
Interior Features Breakfast Bar, Interior Steps, Multiple Dining Areas, Multiple Living Areas, Primary Bedroom on Main, Recessed Lighting, Walk-In Closet(s)
Heating Central, Natural Gas
Cooling Central Air
Flooring Carpet, Tile, Wood
Fireplaces Number 1
Fireplaces Type Family Room, Wood Burning
Fireplace Y
Appliance Built-In Oven(s), Gas Cooktop, Dishwasher, Disposal, Microwave, Oven, Stainless Steel Appliance(s), Water Heater
Exterior
Exterior Feature Private Yard
Garage Spaces 3.0
Fence Fenced, Masonry, Privacy, Wood
Pool None
Community Features Common Grounds, Park, Pool
Utilities Available Electricity Available, Natural Gas Available
Waterfront Description None
View None
Roof Type Composition
Accessibility None
Porch Covered, Patio
Total Parking Spaces 6
Private Pool No
Building
Lot Description Level, Sprinkler - Automatic, Trees-Medium (20 Ft - 40 Ft)
Faces Northeast
Foundation Slab
Sewer Public Sewer
Water Public
Level or Stories Two
Structure Type Masonry – All Sides
New Construction No
Schools
Elementary Schools Clayton
Middle Schools Gorzycki
High Schools Bowie
School District Austin Isd
Others
HOA Fee Include Common Area Maintenance
Restrictions City Restrictions,Deed Restrictions
Ownership Fee-Simple
Acceptable Financing Cash, Conventional, VA Loan
Tax Rate 2.21399
Listing Terms Cash, Conventional, VA Loan
Special Listing Condition Standard
Read Less
Bought with American Made Realtors
NEARBY SCHOOLS & BUSINESSES
GET MORE INFORMATION