
For more information regarding the value of a property, please contact us for a free consultation.
106 Freedom DR Wimberley, TX 78676
Want to know what your home might be worth? Contact us for a FREE valuation!

Our team is ready to help you sell your home for the highest possible price ASAP
Key Details
Property Type Single Family Home
Sub Type Single Family Residence
Listing Status Sold
Purchase Type For Sale
Square Footage 1,995 sqft
Subdivision Heritage Hill
MLS Listing ID 6992195
Style Entry Steps,Single level Floor Plan
Bedrooms 3
Full Baths 2
Year Built 1994
Annual Tax Amount $7,230
Tax Year 2025
Lot Size 1.010 Acres
Property Sub-Type Single Family Residence
Property Description
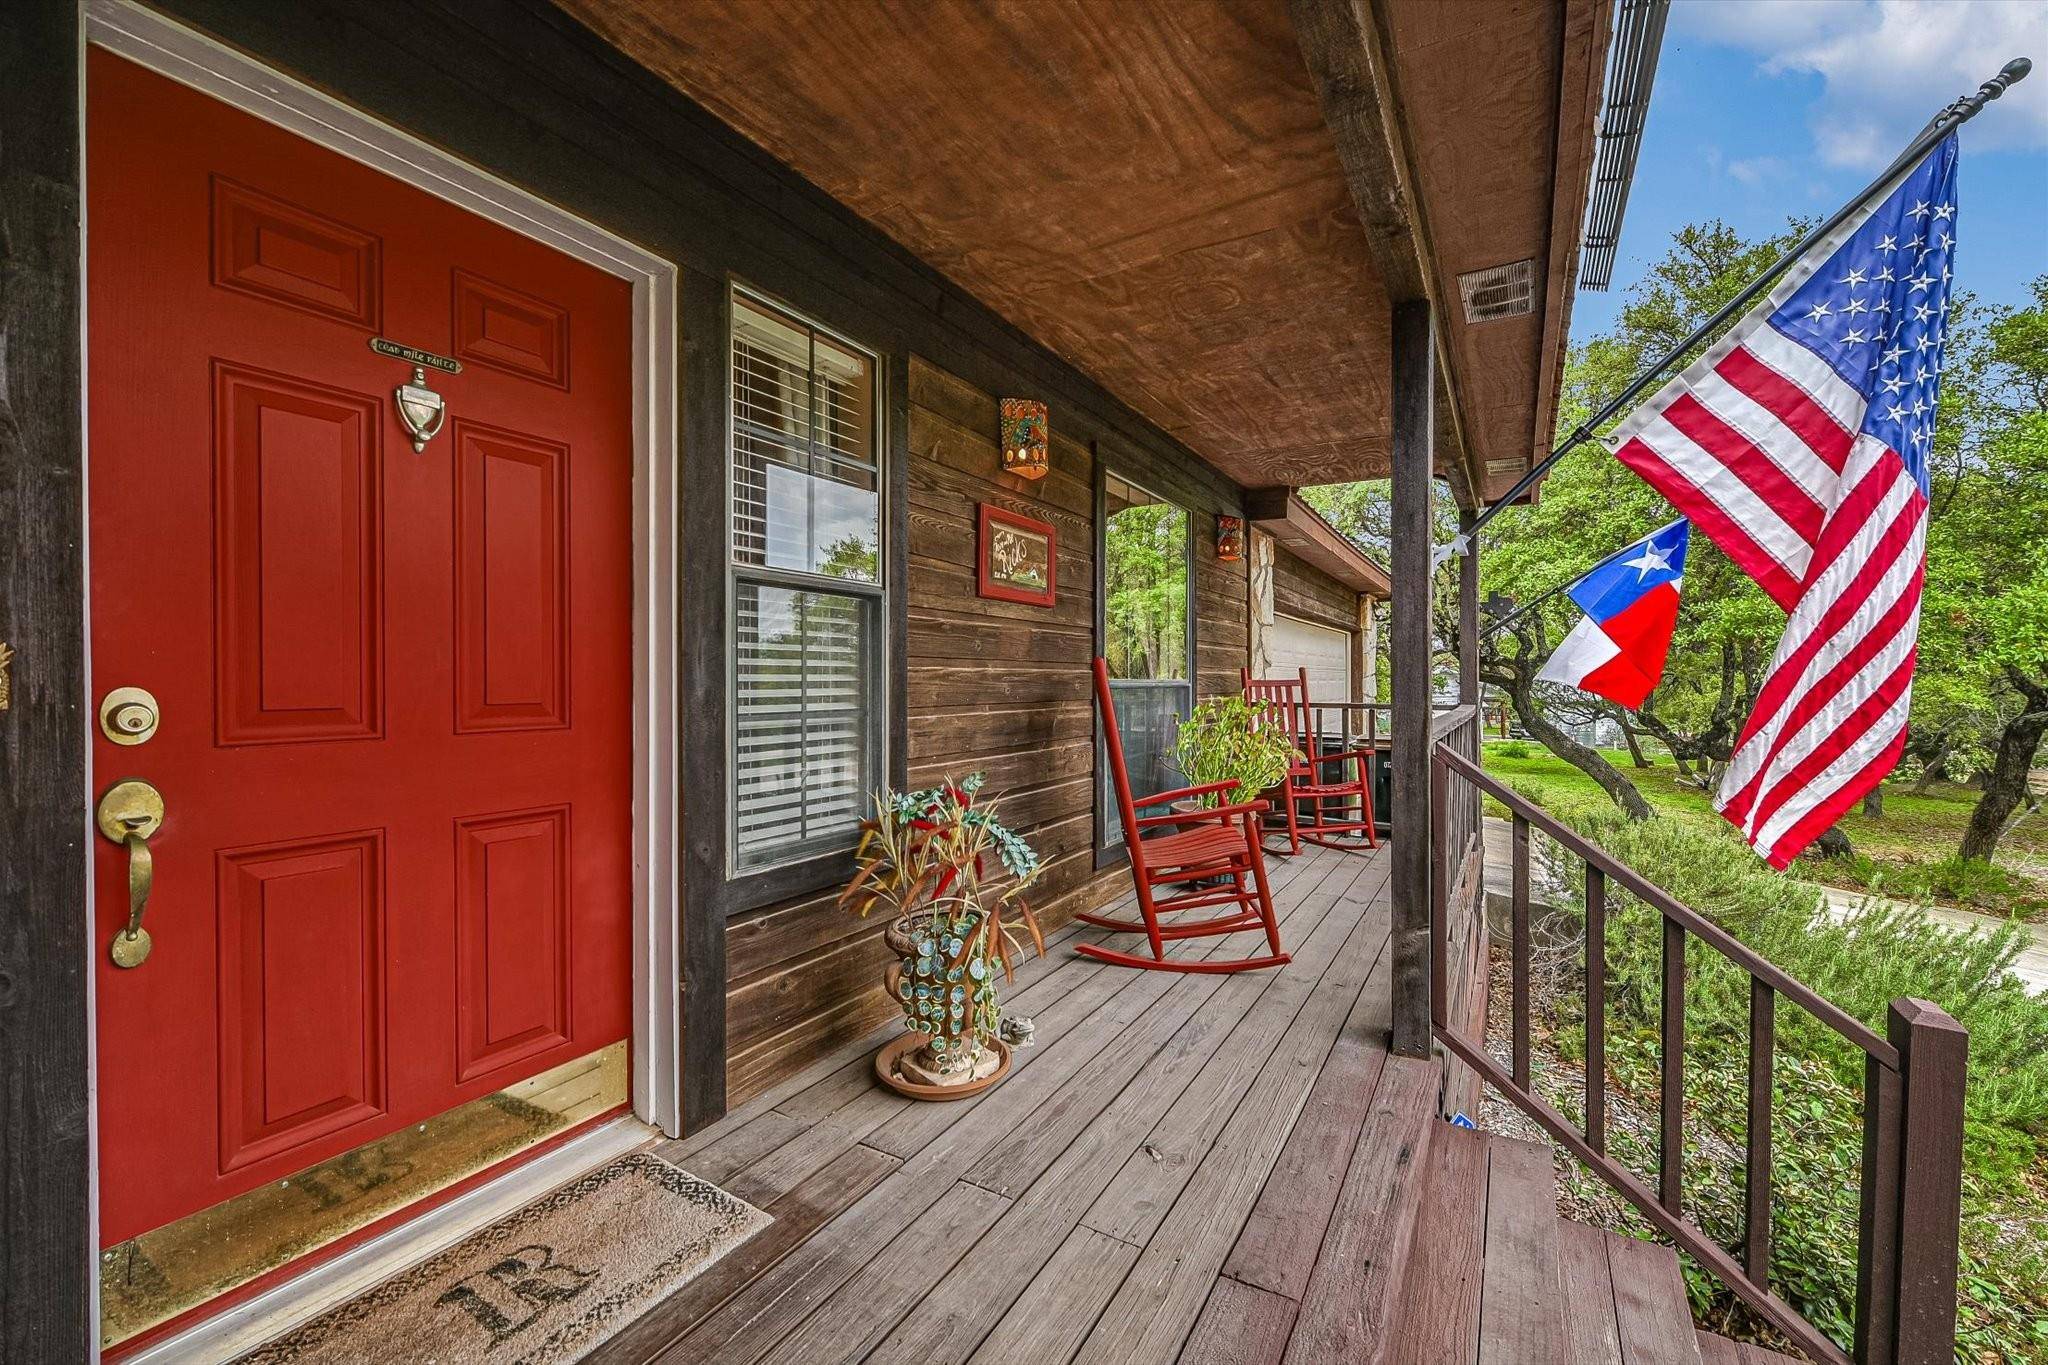
Welcome to 106 Freedom Drive, a charming Hill Country retreat nestled on a peaceful 1.01 acre corner cul-de-sac lot in the heart of Wimberley. Surrounded by mature trees and natural beauty, this thoughtfully designed 3-bedroom, 2-bath home offers the perfect blend of comfort, character and versatility. Built in 1994 and spanning 1,995 square feet, step inside the inviting foyer to find a fully renovated, completely repainted interior with engineered wood laminate and tile flooring throughout. The warm and welcoming living room features vaulted, beamed ceilings, a skylight that fills the space with natural light, and a stunning gas log fireplace set within a floor-to-ceiling rock wall. The updated kitchen is a standout feature, designed for both beauty and efficiency. It includes stainless appliances, a gas range, extra tall custom cabinetry, with an impressive array of built-in extras, offering exceptional storage. The kitchen is both functional and stylish, seamlessly connecting to the formal dining room and the sunny breakfast area. The home also features a dedicated utility room and a flex room, ideal for a home office or hobby room. Outdoor living is impressive with a covered back patio, open stone patio and a charming gazebo--perfect for relaxing or entertaining. A covered front porch adds to the home's welcoming curb appeal , while landscaped garden beds and a circular driveway complete the setting. Additional highlights include a 2-car attached garage plus a separate 400 sq. ft. detached garage/workshop with A/C, heat and electricity--perfect for an extra vehicle, storage or other projects. A separate garden shed adds even more functionality. Constructed with cedar, stone and Hardi-plank siding and topped with a durable metal roof, this home offers both style and longevity. With its serene setting, thoughtful features, and versatile spaces, this property captures the essence of Wimberley Hill Country living---peaceful, functional and full of charm!
Location
State TX
County Hays
Area Hw
Interior
Heating Central, Fireplace(s), Propane, Wall Furnace
Cooling Ceiling Fan(s), Central Air
Flooring Laminate, No Carpet, Tile
Fireplaces Number 1
Fireplaces Type Gas Log, Living Room, Propane, Stone
Exterior
Exterior Feature Rain Gutters, Lighting
Garage Spaces 2.0
Fence None
Pool None
Community Features None
Utilities Available Cable Available, Electricity Connected, High Speed Internet, Phone Available, Propane
Waterfront Description None
View Hill Country, Trees/Woods
Roof Type Metal
Building
Lot Description Back Yard, Corner Lot, Cul-De-Sac, Front Yard, Gentle Sloping, Landscaped, Trees-Medium (20 Ft - 40 Ft), Trees-Moderate
Foundation Slab
Sewer Septic Tank
Water Public
Structure Type Cedar,HardiPlank Type,Stone
New Construction No
Schools
Elementary Schools Blue Hole
Middle Schools Danforth
High Schools Wimberley
School District Wimberley Isd
Others
Acceptable Financing Cash, Conventional, VA Loan
Listing Terms Cash, Conventional, VA Loan
Special Listing Condition Standard
Read Less
Bought with Redfin Corporation
NEARBY SCHOOLS & BUSINESSES
GET MORE INFORMATION