
For more information regarding the value of a property, please contact us for a free consultation.
105 Goose Island DR Georgetown, TX 78633
Want to know what your home might be worth? Contact us for a FREE valuation!

Our team is ready to help you sell your home for the highest possible price ASAP
Key Details
Property Type Single Family Home
Sub Type Single Family Residence
Listing Status Sold
Purchase Type For Sale
Square Footage 2,598 sqft
Subdivision Sun City Georgetown Neighborhood 43 Pud
MLS Listing ID 6247498
Bedrooms 4
Full Baths 2
HOA Fees $163/ann
Year Built 2007
Annual Tax Amount $10,411
Tax Year 2026
Lot Size 9,378 Sqft
Property Sub-Type Single Family Residence
Property Description
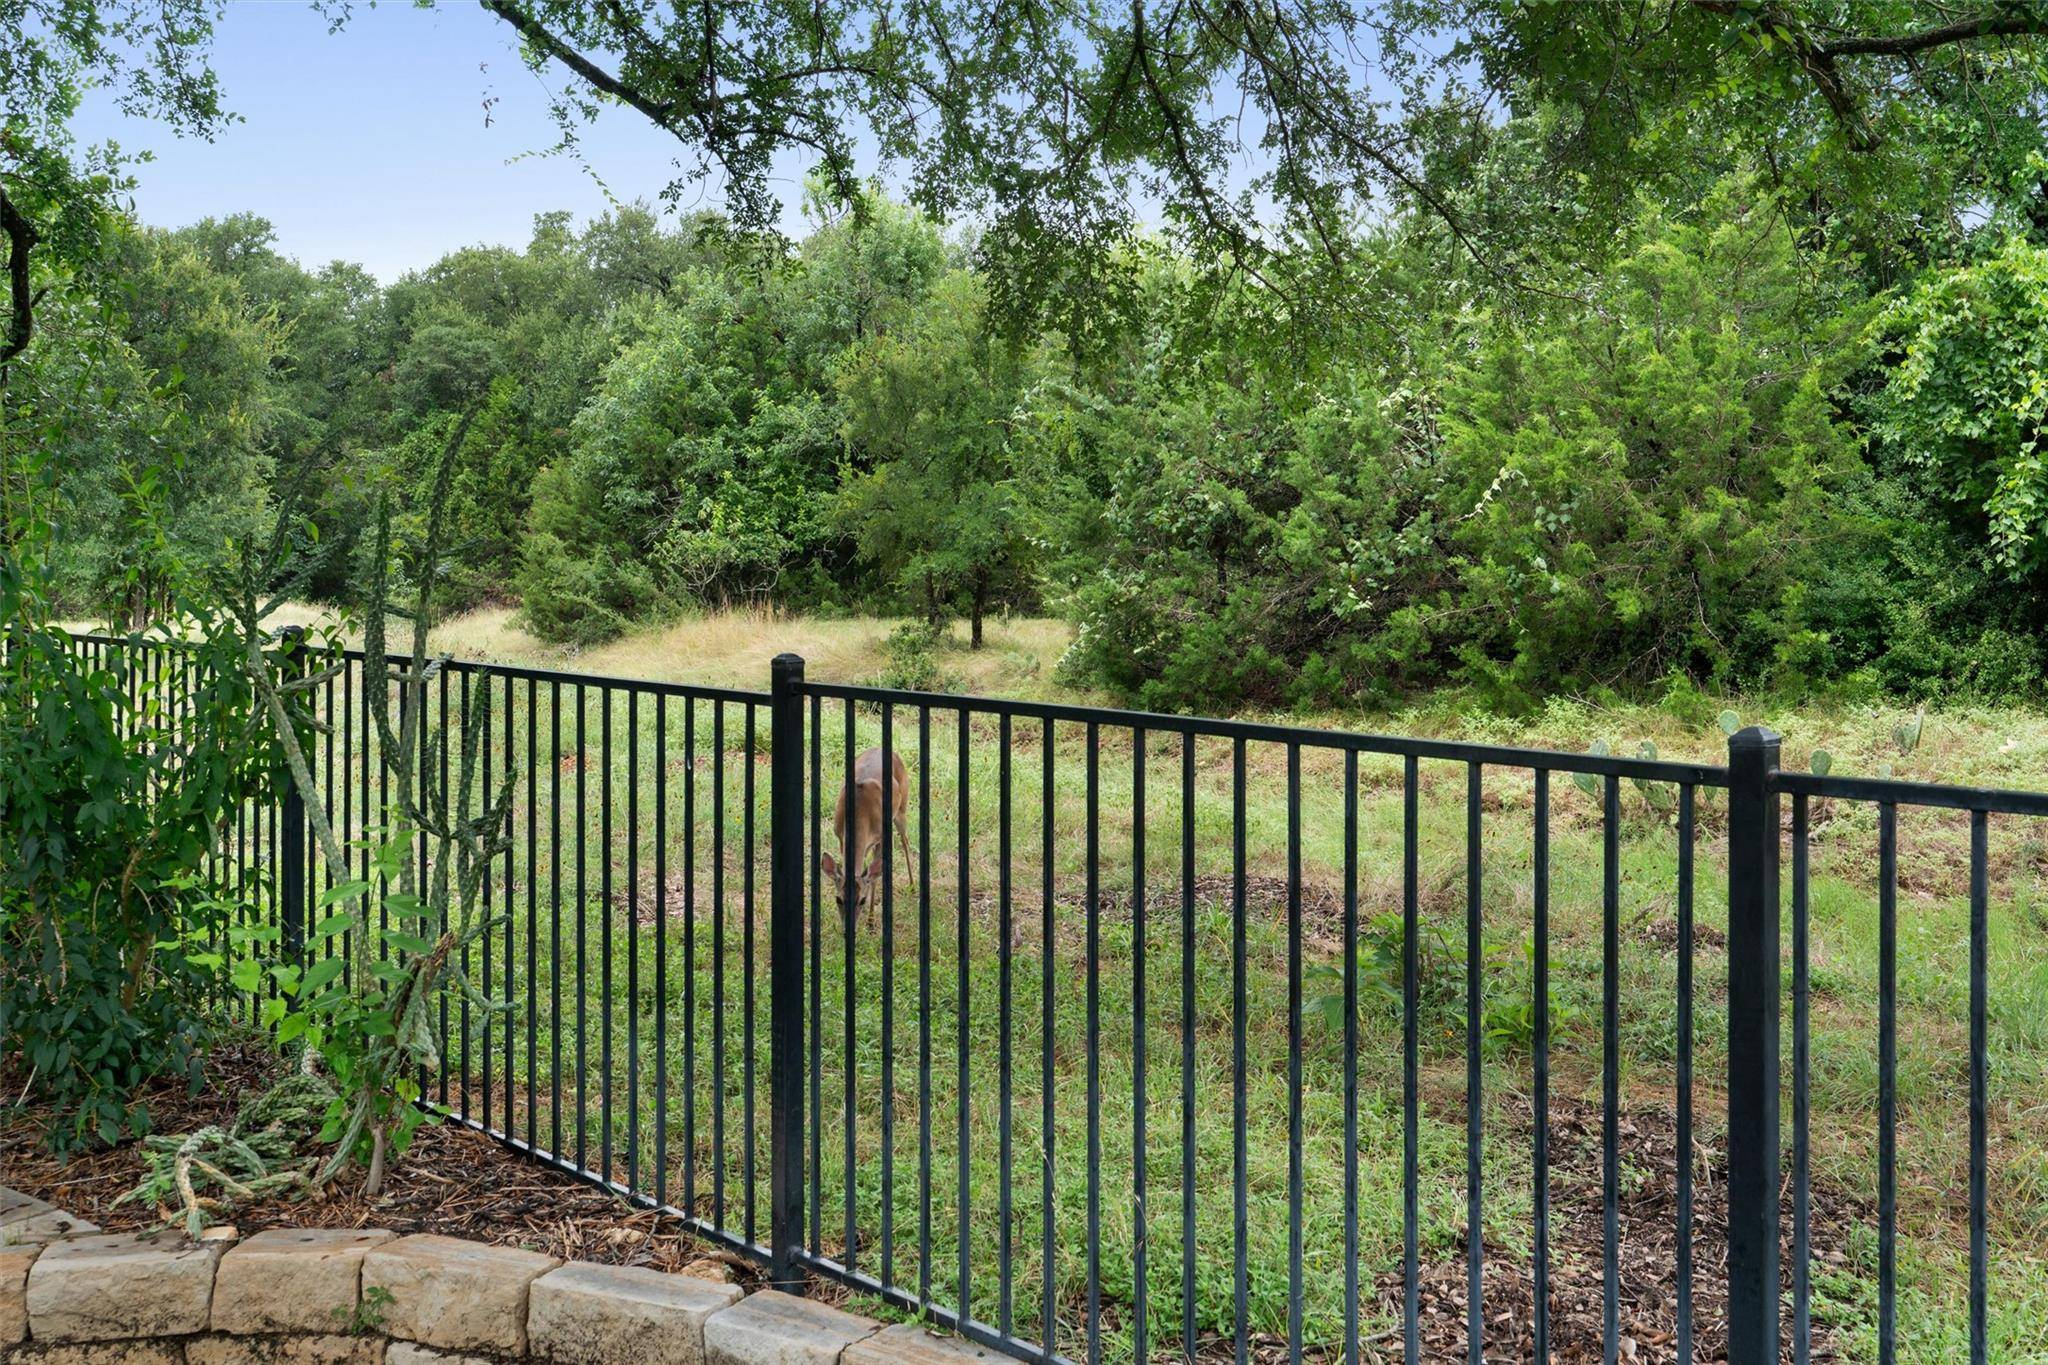
A deep, woodsy greenbelt adds delicious privacy at the Extended Stone Patio and fenced back yard of this Sun City Texas Coronado Estate Home located on a quiet cul-de-sac mere minutes from the buzz of Cowan Creek Amenity Center and Golf Course. A neatly landscaped front yard and Front Sitting Porch welcome you, then the Rotunda Foyer invites you inside. Off the Foyer, a Separate Dining Room with accent ceiling is ideal for Texas-sized entertaining with family and friends. Ahead from the Foyer, the spacious Great Room is cornered with a gas-log Fireplace creating abundant wall space for entertainment and art. Full-view glass doors in the tiled Great Room open onto the Extended Covered Patio leading to the private back yard setting. Yet another glass door in the bayed Breakfast Room also opens to the delightful Patio retreat. Built with upgraded Signature Standards, the Kitchen offers double ovens, a show-stopper vent hood, a double-door Pantry Closet plus rich granite counter tops, while a handy Menu Desk is a perfect spot to park the devices. The nearby Laundry includes a soaking sink and bountiful storage. Nicely separated from the Three Guest Bedrooms, the Primary Bedroom is king-sized and flush with natural lighting, while the ensuite Primary Bath touts split dual vanities, a roomy shower and a Walk-in Closet with bonus shelving. A soothing jetted tub completes the suite. Across the home, Three Guest Bedrooms access a clever Walk-Thru Bath with separate vanity area. The rear Guest Bedroom views the scenic back yard setting and would make a wonderful Study/Computer Room or Office-at-Home. Be sure and see the Extended Two-Car Garage packed with storage. With its proximity to activities and scenic greenbelt location, this should be one for your short list!
Location
State TX
County Williamson
Area Gtw
Interior
Heating Central, Natural Gas
Cooling Ceiling Fan(s), Central Air, Electric
Flooring No Carpet, Tile
Fireplaces Number 1
Fireplaces Type Gas Log, Great Room
Exterior
Exterior Feature Gutters Full, Private Yard
Garage Spaces 2.0
Fence Wrought Iron
Pool None
Community Features Common Grounds, Curbs, Dog Park, Fishing, Fitness Center, Game/Rec Rm, Golf, Hot Tub, Lake, Library, Mini-Golf, On-Site Retail, Park, Picnic Area, Planned Social Activities, Playground, Pool, Putting Green, Restaurant, Sport Court(s)/Facility, Street Lights, Sundeck, Tennis Court(s), Underground Utilities, Trail(s)
Utilities Available Cable Available, Electricity Connected, Natural Gas Connected, Phone Available, Sewer Connected, Underground Utilities, Water Connected
Waterfront Description None
View Park/Greenbelt, Trees/Woods
Roof Type Composition,Shingle
Building
Lot Description Greenbelt, Close to Clubhouse, Curbs, Landscaped, Near Golf Course, Sprinkler - Automatic, Trees-Moderate
Foundation Slab
Sewer Public Sewer
Water Public
Structure Type Stone Veneer,Stucco
New Construction No
Schools
Elementary Schools Na_Sun_City
Middle Schools Na_Sun_City
High Schools Na_Sun_City
School District Georgetown Isd
Others
Acceptable Financing Cash, Conventional, FHA, Texas Vet, VA Loan
Listing Terms Cash, Conventional, FHA, Texas Vet, VA Loan
Special Listing Condition Standard
Read Less
Bought with ERA Brokers Consolidated
NEARBY SCHOOLS & BUSINESSES
GET MORE INFORMATION