
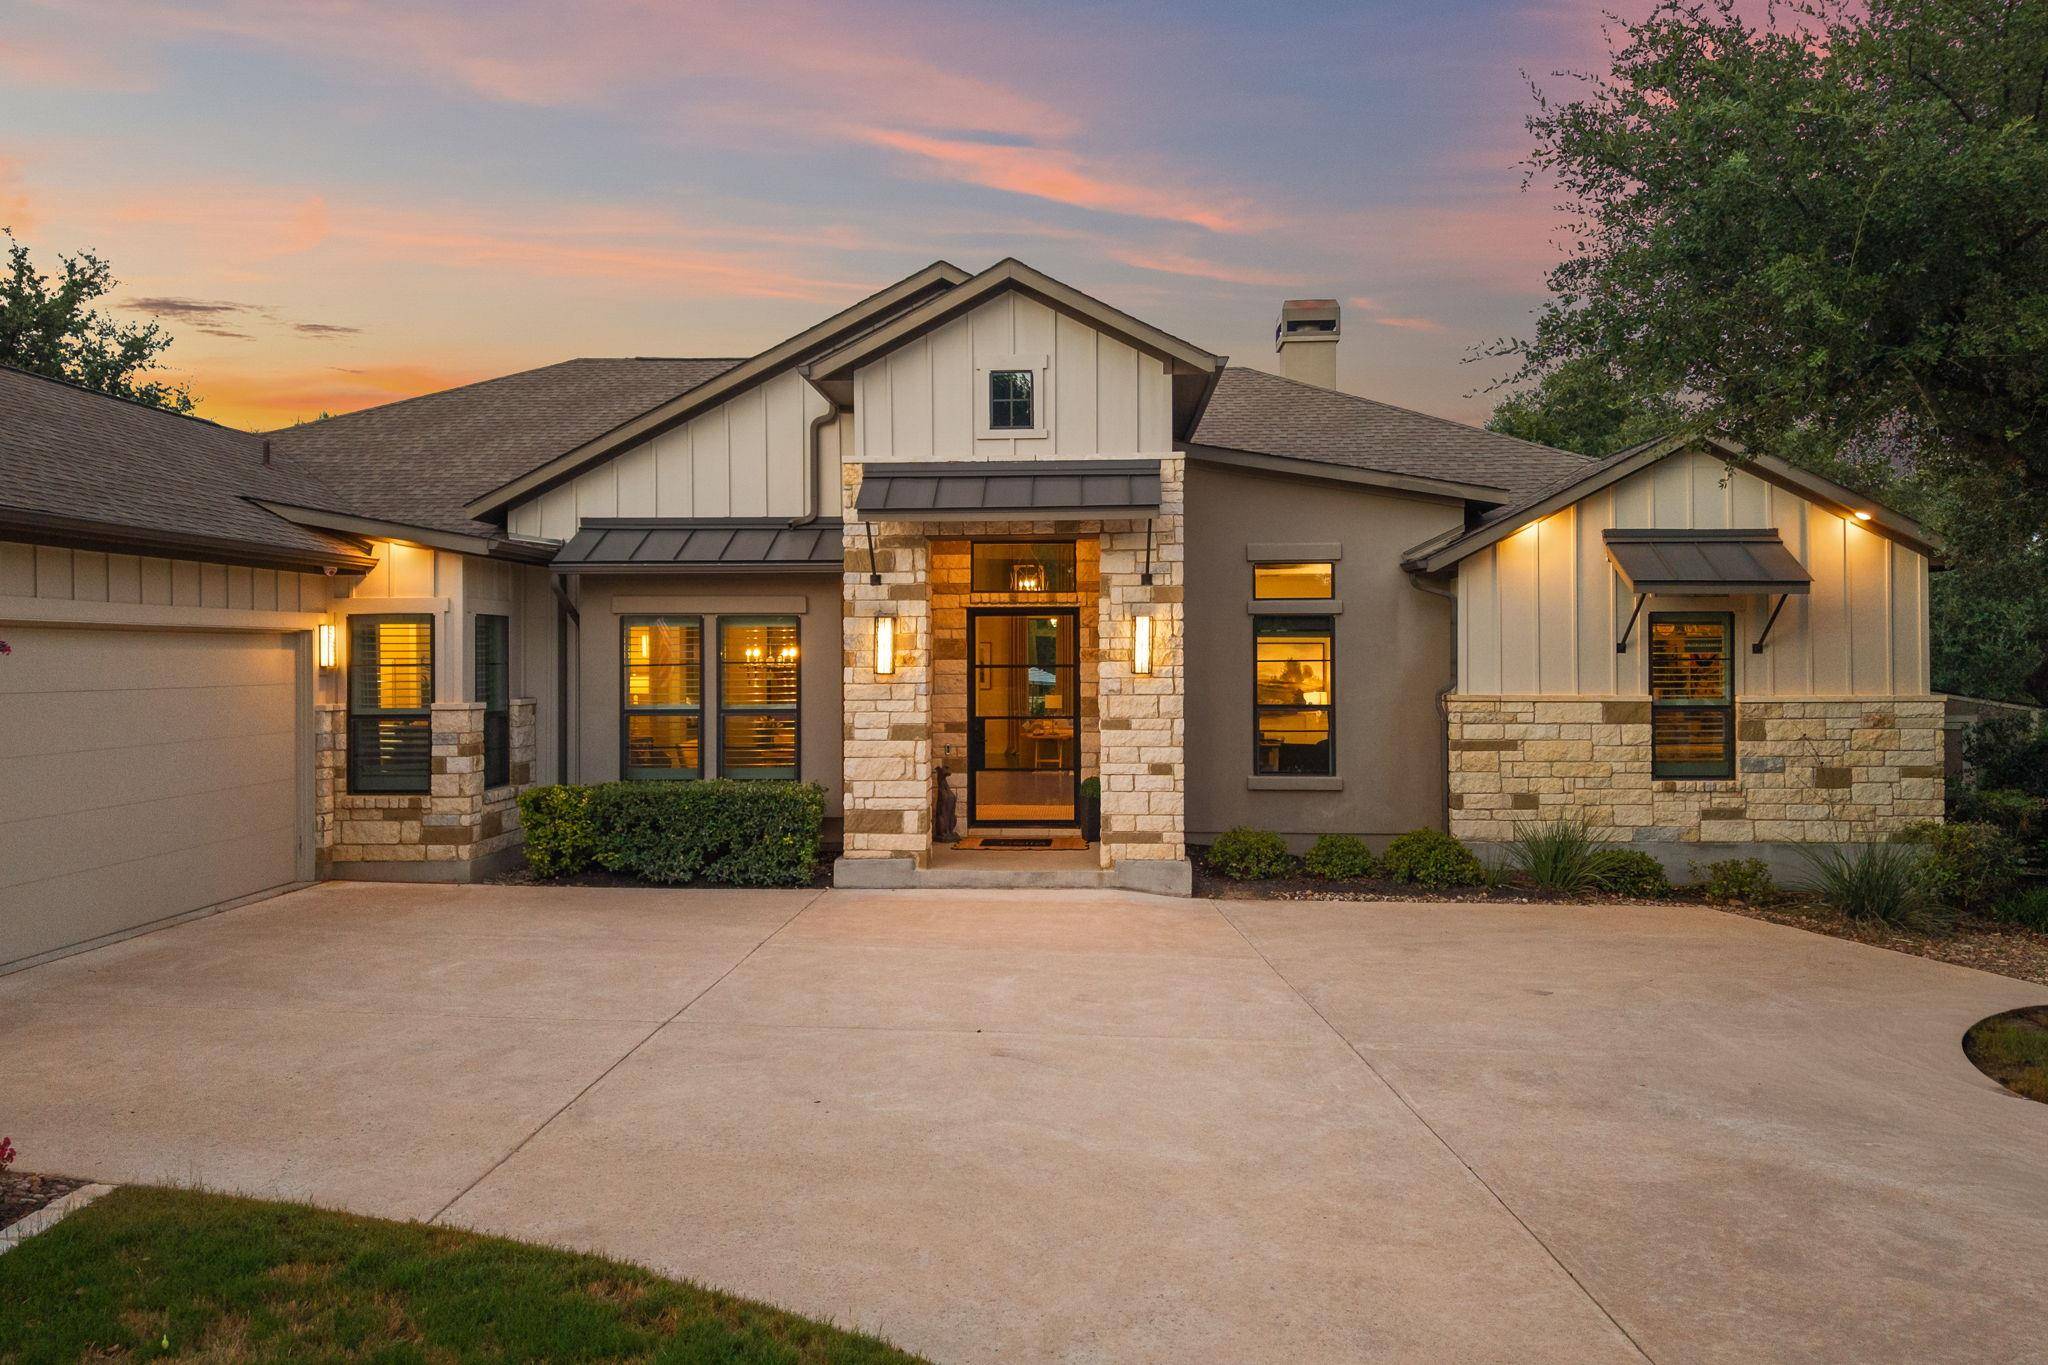
For more information regarding the value of a property, please contact us for a free consultation.
10909 Vista Heights DR Georgetown, TX 78628
Want to know what your home might be worth? Contact us for a FREE valuation!

Our team is ready to help you sell your home for the highest possible price ASAP
Key Details
Property Type Single Family Home
Sub Type Single Family Residence
Listing Status Sold
Purchase Type For Sale
Square Footage 3,972 sqft
Subdivision Sage Crk Sub
MLS Listing ID 5123888
Bedrooms 4
Full Baths 4
HOA Fees $50/ann
Year Built 2018
Annual Tax Amount $15,560
Tax Year 2026
Lot Size 1.000 Acres
Property Sub-Type Single Family Residence
Property Description
Welcome to Sage Creek—where luxury, craftsmanship, and thoughtful design come together in one exceptional home. Originally built as the community's premier model home, this stunning 4-bedroom, 4-bath residence offers 3,972 square feet of meticulously designed living space filled with high-end finishes and custom upgrades throughout.
From the moment you step inside, you'll appreciate the attention to detail. Exposed ceiling beams add warmth and architectural character to the open-concept living areas, while a dedicated wine bar and wet bar with a beverage refrigerator create the perfect setting for entertaining. An oversized laundry room with a built-in workspace and a custom mudroom bench add everyday functionality.
The luxurious primary suite is a private retreat featuring motorized shades, custom floor-to-ceiling closet cabinetry, and a spa-inspired bath with a jetted soaking tub, oversized rain shower, hand shower, and Toto bidet.
Designed for modern living, the home features a professionally installed Control4 smart home system for seamless control of lighting, audio, and shades. The heated and cooled epoxy-floor garage has its own climate controls, making it ideal for a workshop, home gym, or collector's garage.
Outside, enjoy a resort-style backyard with a sparkling pool, expansive covered patio, turf surrounding the pool, and a storage shed. Walking trails are just steps away. Situated on a 1-acre lot with room to build a guest house or additional garage with HOA approval, this exceptional Sage Creek home offers luxury living, smart technology, and incredible space both inside and out.
Location
State TX
County Williamson
Area Gtw
Interior
Heating Central, Electric
Cooling Central Air
Flooring Carpet, Tile, Wood
Fireplaces Number 2
Fireplaces Type Family Room, Gas Log, Outside
Exterior
Exterior Feature Rain Gutters
Garage Spaces 3.0
Fence Fenced, Masonry, Partial
Pool In Ground
Community Features None
Utilities Available Electricity Available, High Speed Internet, Propane, Underground Utilities
Waterfront Description None
View Trees/Woods
Roof Type Composition
Building
Lot Description Interior Lot, Level, Open Lot, Sprinkler - Automatic, Sprinkler - Rain Sensor, Trees-Large (Over 40 Ft), Trees-Medium (20 Ft - 40 Ft), Trees-Sparse
Foundation Slab
Sewer Septic Tank
Water Public
Structure Type Masonry – All Sides,Frame,HardiPlank Type,Stone,Stucco,Vertical Siding
New Construction No
Schools
Elementary Schools San Gabriel
Middle Schools Douglas Benold
High Schools East View
School District Georgetown Isd
Others
Acceptable Financing Cash, Conventional, VA Loan
Listing Terms Cash, Conventional, VA Loan
Special Listing Condition Standard
Read Less
Bought with Madrina Realty
NEARBY SCHOOLS & BUSINESSES
GET MORE INFORMATION