
For more information regarding the value of a property, please contact us for a free consultation.
9902 Brightling LN Austin, TX 78750
Want to know what your home might be worth? Contact us for a FREE valuation!

Our team is ready to help you sell your home for the highest possible price ASAP
Key Details
Property Type Single Family Home
Sub Type Single Family Residence
Listing Status Sold
Purchase Type For Sale
Square Footage 4,479 sqft
Subdivision Spicewood At Bullcreek Sec 3 P
MLS Listing ID 9260263
Sold Date -
Style 1st Floor Entry
Bedrooms 5
Full Baths 3
Half Baths 2
HOA Y/N No
Year Built 2000
Annual Tax Amount $24,823
Tax Year 2026
Lot Size 0.662 Acres
Acres 0.662
Lot Dimensions 83 x 224
Property Sub-Type Single Family Residence
Source actris
Property Description
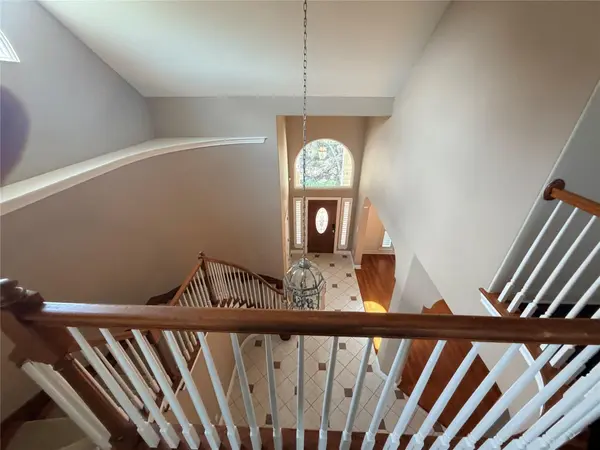
Discover an unparalleled living experience where breathtaking panoramic views meet sophisticated design in Spicewood at Bull Creek. This remarkable residence, nestled on one of the neighborhood's most coveted lots, offers an exceptional lifestyle with expansive vistas visible from multiple decks. Upon entering, soaring ceilings and an elegant, curved stairway create a grand impression, hinting at the spaciousness within. The home thoughtfully provides excellent separation between its 4-5 bedrooms and 3-4 distinct living areas, offering versatility for various needs and preferences. Culinary enthusiasts will appreciate the wonderful island kitchen, which seamlessly flows into a large family room, perfect for entertaining or quiet evenings at home. Practicality meets sustainability with the inclusion of solar panels, significantly reducing utility costs and adding substantial value. This impressive property, complete with a three-car garage, is currently vacant and awaits its new owner to begin a life of comfort and elegance in a truly distinctive setting.
Location
State TX
County Travis
Area Nw
Rooms
Main Level Bedrooms 1
Interior
Interior Features Breakfast Bar, Built-in Features, Ceiling Fan(s), Ceiling-High, Chandelier, Granite Counters, Crown Molding, Double Vanity, Entrance Foyer, High Speed Internet, Interior Steps, Kitchen Island, Multiple Dining Areas, Multiple Living Areas, Natural Woodwork, Open Floorplan, Pantry, Primary Bedroom on Main, Recessed Lighting, Smart Thermostat, Soaking Tub, Study/Home Office, Track Lighting, Walk-In Closet(s), Wired for Data
Heating Active Solar, Fireplace(s)
Cooling Ceiling Fan(s), Central Air, Electric, Roof Turbine(s), Zoned
Flooring Carpet, Tile, Wood
Fireplaces Number 1
Fireplaces Type Family Room
Fireplace Y
Appliance Built-In Electric Oven, Built-In Gas Oven, Built-In Gas Range, Disposal, ENERGY STAR Qualified Water Heater, Exhaust Fan, Gas Cooktop, Microwave, RNGHD, Refrigerator, Self Cleaning Oven, Solar Hot Water, Vented Exhaust Fan
Exterior
Exterior Feature Balcony, Rain Gutters, Private Entrance, Private Yard
Garage Spaces 3.0
Fence Back Yard
Pool None
Community Features Google Fiber, High Speed Internet, Shopping Center, Sidewalks
Utilities Available Cable Available, Electricity Connected, High Speed Internet, Natural Gas Connected, Phone Connected, Sewer Connected, Underground Utilities, Water Connected
Waterfront Description None
View Canyon, Hill Country, Panoramic, Park/Greenbelt
Roof Type Composition
Accessibility None
Porch Deck, Patio, Rear Porch
Total Parking Spaces 3
Private Pool No
Building
Lot Description Curbs, Irregular Lot, Landscaped, Private, Public Maintained Road, Rock Outcropping, Sloped Down, Sprinkler - Automatic, Steep Slope, Many Trees, Trees-Medium (20 Ft - 40 Ft)
Faces North
Foundation Slab
Sewer Public Sewer
Water Public
Level or Stories Two
Structure Type Attic/Crawl Hatchway(s) Insulated,Masonry – All Sides,Stone
New Construction No
Schools
Elementary Schools Spicewood
Middle Schools Canyon Vista
High Schools Westwood
School District Round Rock Isd
Others
Restrictions City Restrictions
Ownership Fee-Simple
Acceptable Financing Cash, Conventional
Tax Rate 2.0257
Listing Terms Cash, Conventional
Special Listing Condition Standard
Read Less
Bought with Keller Williams Realty
NEARBY SCHOOLS & BUSINESSES
GET MORE INFORMATION