
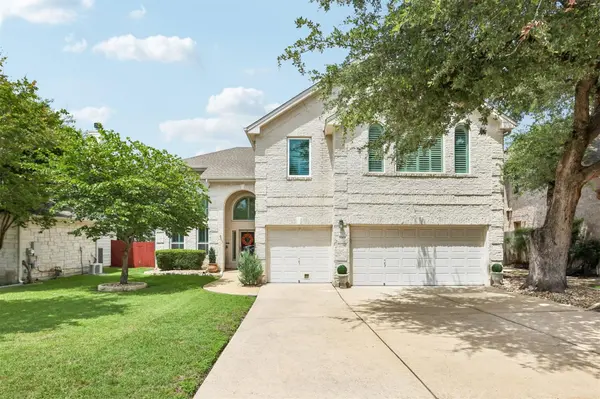
For more information regarding the value of a property, please contact us for a free consultation.
8309 Coriander CV Austin, TX 78729
Want to know what your home might be worth? Contact us for a FREE valuation!

Our team is ready to help you sell your home for the highest possible price ASAP
Key Details
Property Type Single Family Home
Sub Type Single Family Residence
Listing Status Sold
Purchase Type For Sale
Square Footage 3,565 sqft
Subdivision Estates At Hunters Chase Sec 01
MLS Listing ID 7648631
Sold Date -
Bedrooms 5
Full Baths 3
Half Baths 1
HOA Fees $58/ann
HOA Y/N Yes
Year Built 2000
Annual Tax Amount $13,996
Tax Year 2026
Lot Size 7,030 Sqft
Acres 0.1614
Property Sub-Type Single Family Residence
Source actris
Property Description
RARE opportunity in the Estates at Hunters Chase—this is the first home to become available in this exclusive enclave of Drees custom homes in nearly a year! Situated on a quiet cul-de-sac, this executive-style residence has an extensive list of high-quality improvements including a fully remodeled primary bath, hardwood floors and tile throughout (no carpet), all windows replaced, custom shutters, updated kitchen and secondary baths, a 24-kilowatt whole-home generator, a just replaced water heater and much more. The impressive floorplan welcomes you with a soaring foyer and high ceilings that create an open, airy feel. The spacious primary suite features a private sitting area ideal for a home office or relaxing retreat, along with a beautifully remodeled bath and an elegant interior balcony overlooking the family room below. On the main level multiple living areas provide exceptional space for entertaining, while a junior primary suite with its own en-suite bath is perfect for guests, extended family, or multi-generational living. One of the home's standout features is the expansive wraparound screened porch (approximately 170 square feet), providing a comfortable outdoor living space to enjoy year-round. The finished three-car garage with epoxy floors is ideal for hobbies, projects, or additional storage. Other highlights include a spacious laundry room with sink, granite countertops with easily accessible lower cabinets, a recently replaced downstairs HVAC, and a huge upstairs flex room or fifth bedroom large enough to accommodate both a home office and full living area. Zoned to highly rated Round Rock ISD schools and close to the neighborhood park, pool, tennis and pickleball courts, this home also offers an unbeatable location in Northwest Austin's tech corridor. Enjoy convenient access to major employers, shopping, dining, and entertainment, including the Apple campus just two miles away via neighborhood streets and The Domain only about 10 minutes away.
Location
State TX
County Williamson
Area Nw
Rooms
Main Level Bedrooms 1
Interior
Interior Features Breakfast Bar, Built-in Features, Ceiling Fan(s), Ceiling-High, Granite Counters, Crown Molding, Double Vanity, Interior Steps, Kitchen Island, Multiple Dining Areas, Multiple Living Areas, Pantry, Walk-In Closet(s)
Heating Central, Natural Gas
Cooling Central Air, Electric
Flooring Tile, Wood
Fireplaces Number 1
Fireplaces Type Gas Starter, Living Room
Fireplace Y
Appliance Built-In Electric Oven, Dishwasher, Gas Cooktop, Microwave, Stainless Steel Appliance(s), Vented Exhaust Fan
Exterior
Exterior Feature Gutters Full
Garage Spaces 3.0
Fence Back Yard, Wood
Pool None
Community Features Cluster Mailbox, Google Fiber, Park, Playground, Pool, Street Lights, Underground Utilities
Utilities Available Electricity Connected, Natural Gas Connected, Sewer Connected, Underground Utilities, Water Connected
Waterfront Description None
View None
Roof Type Composition
Accessibility None
Porch Enclosed, Patio, Screened
Total Parking Spaces 6
Private Pool No
Building
Lot Description Back Yard, Front Yard
Faces Southwest
Foundation Slab
Sewer Public Sewer
Water Public
Level or Stories Two
Structure Type HardiPlank Type,Masonry – All Sides,Stone Veneer
New Construction No
Schools
Elementary Schools Pond Springs
Middle Schools Deerpark
High Schools Mcneil
School District Round Rock Isd
Others
HOA Fee Include Common Area Maintenance
Restrictions Deed Restrictions
Ownership Fee-Simple
Acceptable Financing Cash, Conventional, VA Loan
Tax Rate 1.9513
Listing Terms Cash, Conventional, VA Loan
Special Listing Condition Standard
Read Less
Bought with Epique Realty LLC
NEARBY SCHOOLS & BUSINESSES
GET MORE INFORMATION