
For more information regarding the value of a property, please contact us for a free consultation.
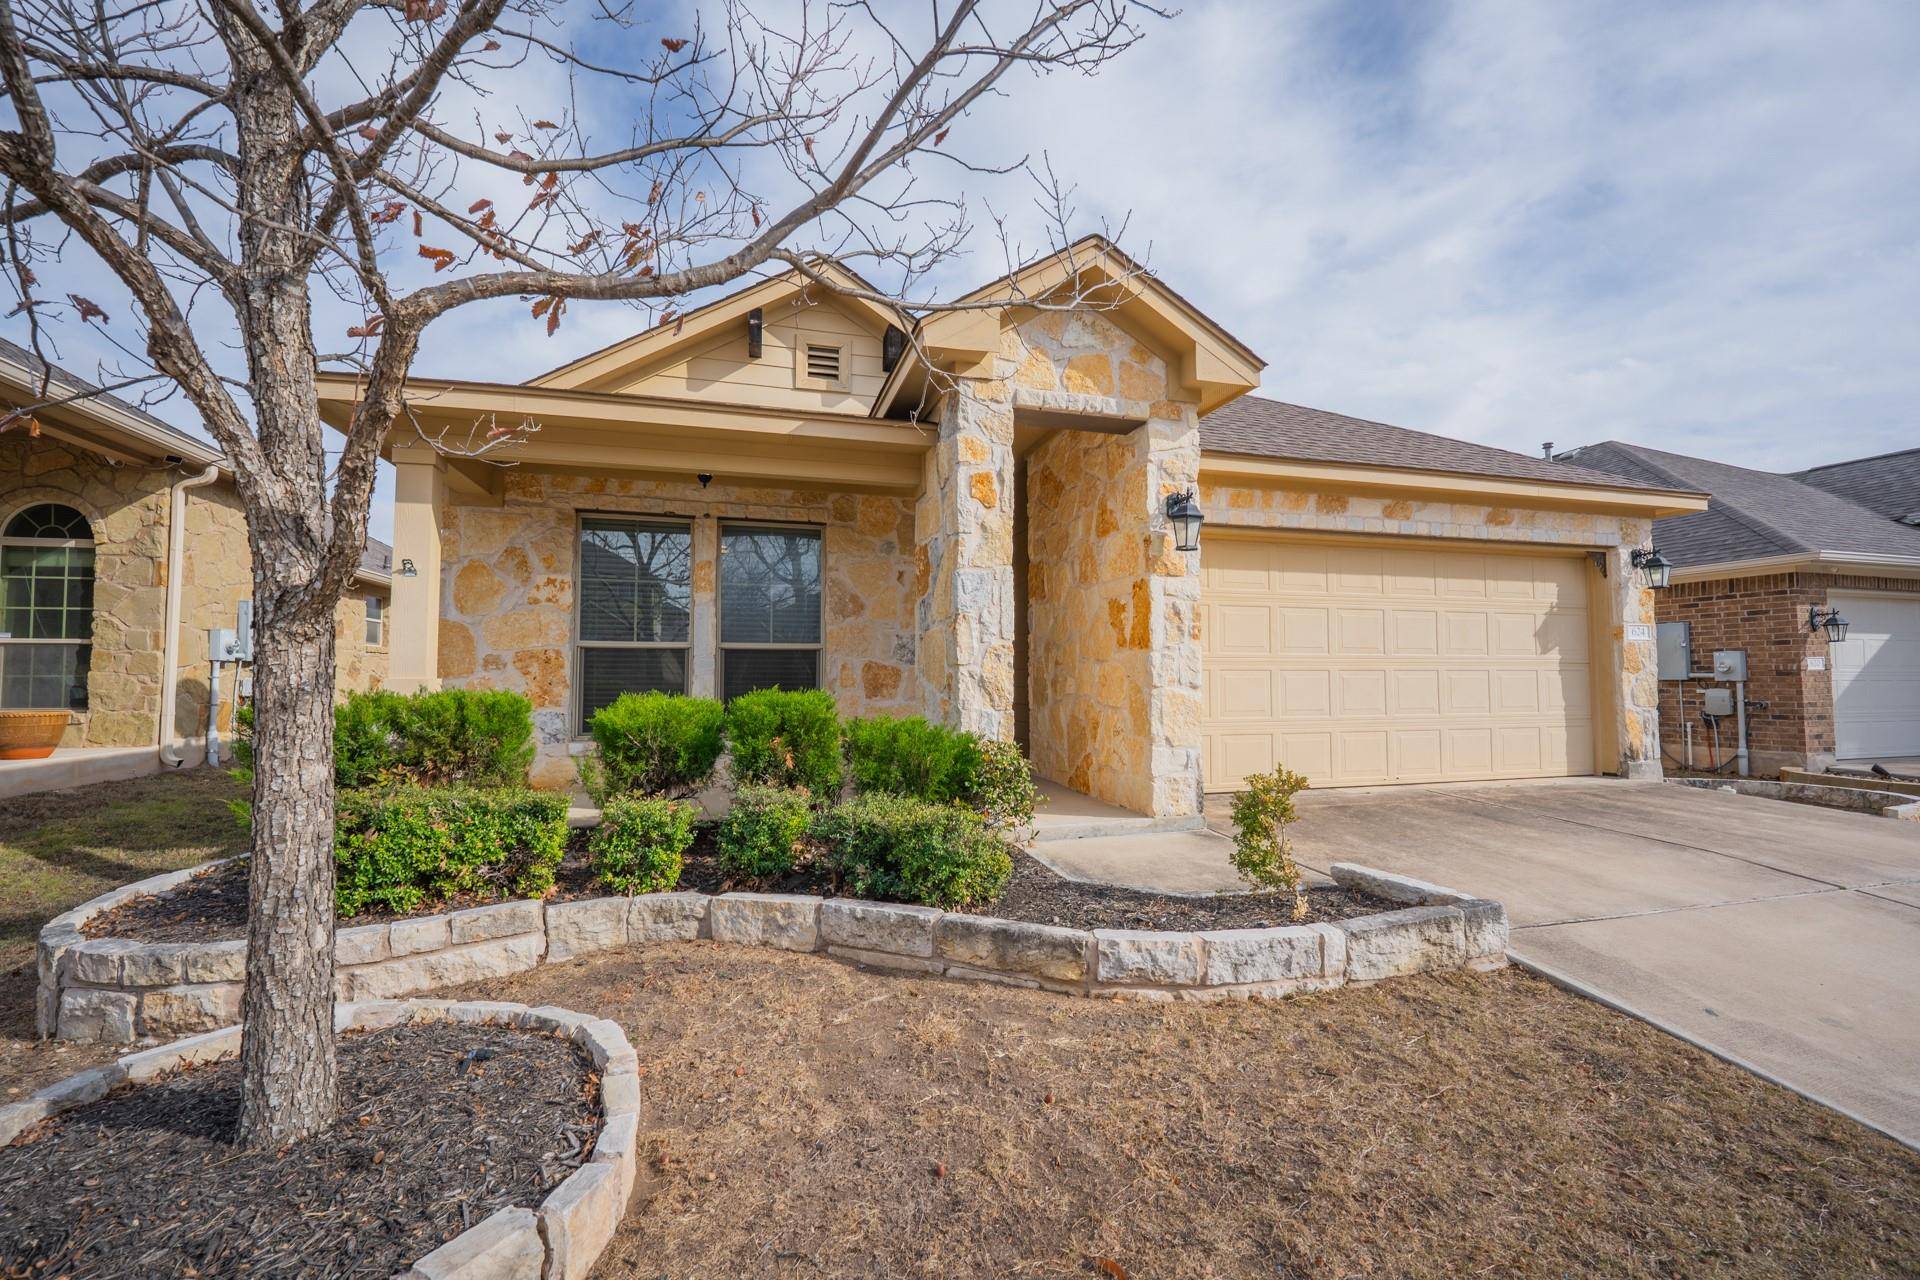
624 Joppa RD Leander, TX 78641
Want to know what your home might be worth? Contact us for a FREE valuation!

Our team is ready to help you sell your home for the highest possible price ASAP
Key Details
Property Type Single Family Home
Sub Type Single Family Residence
Listing Status Sold
Purchase Type For Sale
Square Footage 1,650 sqft
Subdivision Northside Meadow
MLS Listing ID 8286947
Bedrooms 3
Full Baths 2
HOA Fees $100/mo
Year Built 2014
Annual Tax Amount $7,873
Tax Year 2025
Lot Size 7,000 Sqft
Property Sub-Type Single Family Residence
Property Description
Welcome home to 624 Joppa Rd. Located in the sought-after community of Northside Meadows, this 1,650 square foot 3 bedroom, 2 bath, 1-story home was built in 2014. You'll immediately fall in love with the curb appeal provided by the custom masonry lined beds, stone front elevation and the inviting covered front porch. Enter into an open floor plan with gorgeous wood-look vinyl plank floors, neutral paint and natural light. The updated kitchen boasts abundant cabinetry with modern hardware, granite countertops, custom backsplash, gas cooking, and stainless steel appliances. It also has ceramic tile floors, a dedicated pantry and huge breakfast room. The living and dining rooms are open, great for entertaining, and feature more matching wood-look floors. The master bedroom retreat is private and spacious, with a large walk-in closet featuring built-ins. It's onsite bath is spa-like with dual vanities, spectate tub and shower, natural light, and ceramic tile. The spare bedrooms both feature ample closet space, more neutral paint and natural light. They share access to the well appointed second full bath with tub/shower combo featuring tile surround. The large utility room features shiplap wall treatment, full-sized gas or electric connections and storage. The backyard also features a big covered porch with ceiling fan, stone elevation, a nice storage building privacy and atone fencing and mature trees. Finally, there is a 2-car garage, neighborhood amenities including a swimming pool, and easy access to 2 parks close by. You'll also have access to acclaimed Leander ISD.
Location
State TX
County Williamson
Area Cln
Interior
Heating Central
Cooling Central Air
Flooring Carpet, Tile, Vinyl
Exterior
Exterior Feature Garden, Private Yard
Garage Spaces 2.0
Fence Fenced, Privacy
Pool None
Community Features Picnic Area, Playground, Pool
Utilities Available Electricity Available, Natural Gas Available, Sewer Available, Water Available
Waterfront Description None
View Garden
Roof Type Composition
Building
Lot Description Landscaped, Level, Sprinkler - Automatic, Trees-Small (Under 20 Ft)
Foundation Slab
Sewer Public Sewer
Water Public
Structure Type Masonry – All Sides,Cement Siding,Stone
New Construction No
Schools
Elementary Schools Jim Plain
Middle Schools Leander Middle
High Schools Glenn
School District Leander Isd
Others
Acceptable Financing Cash, Conventional, FHA, VA Loan
Listing Terms Cash, Conventional, FHA, VA Loan
Special Listing Condition Standard
Read Less
Bought with Non Member
NEARBY SCHOOLS & BUSINESSES
GET MORE INFORMATION