
For more information regarding the value of a property, please contact us for a free consultation.
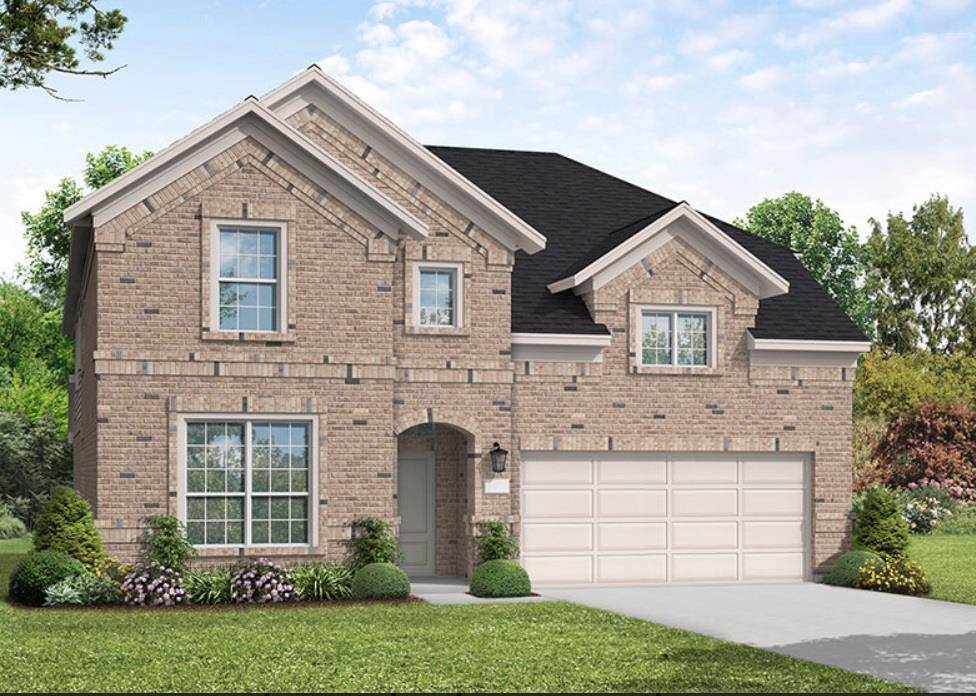
124 Pacific Grove CIR Liberty Hill, TX 78642
Want to know what your home might be worth? Contact us for a FREE valuation!

Our team is ready to help you sell your home for the highest possible price ASAP
Key Details
Property Type Single Family Home
Sub Type Single Family Residence
Listing Status Sold
Purchase Type For Sale
Square Footage 3,268 sqft
Subdivision Santa Rita Ranch Ph 7B Sec 4 - 50
MLS Listing ID 2625729
Bedrooms 4
Full Baths 4
HOA Fees $95/ann
Year Built 2026
Tax Year 2026
Lot Size 0.273 Acres
Property Sub-Type Single Family Residence
Property Description
New Coventry Home! The Kendall II floor plan redefines two-story living, offering a spacious and versatile layout perfect for modern families. This design boasts four bedrooms and four bathrooms, providing ample space and privacy for all household members. The heart of the home is the open-concept main living area, seamlessly integrating a family room, dining space, and a chef-inspired kitchen equipped with a generous pantry and state-of-the-art appliances.
The two-car garage offers convenience and additional storage space. On the first floor, a thoughtfully placed bedroom provides an excellent option for guests or a private home office. Upstairs, the remaining bedrooms, including a luxurious primary suite, deliver retreat-like tranquility, complete with a walk-in closet and a spa-like bathroom. Also located on the second level is a flexible loft area, ideal for a media room or secondary living space.
Every detail in the Kendall floor plan has been designed with functionality and elegance in mind, ensuring this home meets the needs of today's lifestyles while providing comfort and style.
Location
State TX
County Williamson
Area Lh
Interior
Heating Central
Cooling Central Air
Flooring Carpet, Tile, Wood
Exterior
Exterior Feature Gutters Full, Lighting, See Remarks
Garage Spaces 2.5
Fence Wood
Pool None
Community Features Clubhouse, Common Grounds, Curbs, Dog Park, Game/Rec Rm, Planned Social Activities, Playground, Pool, Sidewalks, Tennis Court(s), Underground Utilities, Trail(s)
Utilities Available Underground Utilities
Waterfront Description None
View None
Roof Type Composition
Building
Lot Description Back Yard, Curbs, Front Yard, Landscaped, Sprinkler - Automatic, Sprinklers In Rear, Sprinklers In Front, Sprinklers On Side, Trees-Small (Under 20 Ft), See Remarks
Foundation Slab
Sewer MUD
Water MUD
Structure Type Brick,Concrete,Frame,Glass,Masonry – All Sides
New Construction Yes
Schools
Elementary Schools Tierra Rosa
Middle Schools Santa Rita Middle
High Schools Liberty Hill
School District Liberty Hill Isd
Others
Acceptable Financing Cash, Conventional, FHA, Texas Vet, VA Loan
Listing Terms Cash, Conventional, FHA, Texas Vet, VA Loan
Special Listing Condition Standard
Read Less
Bought with Cultivate Realty Inc
NEARBY SCHOOLS & BUSINESSES
GET MORE INFORMATION