
For more information regarding the value of a property, please contact us for a free consultation.
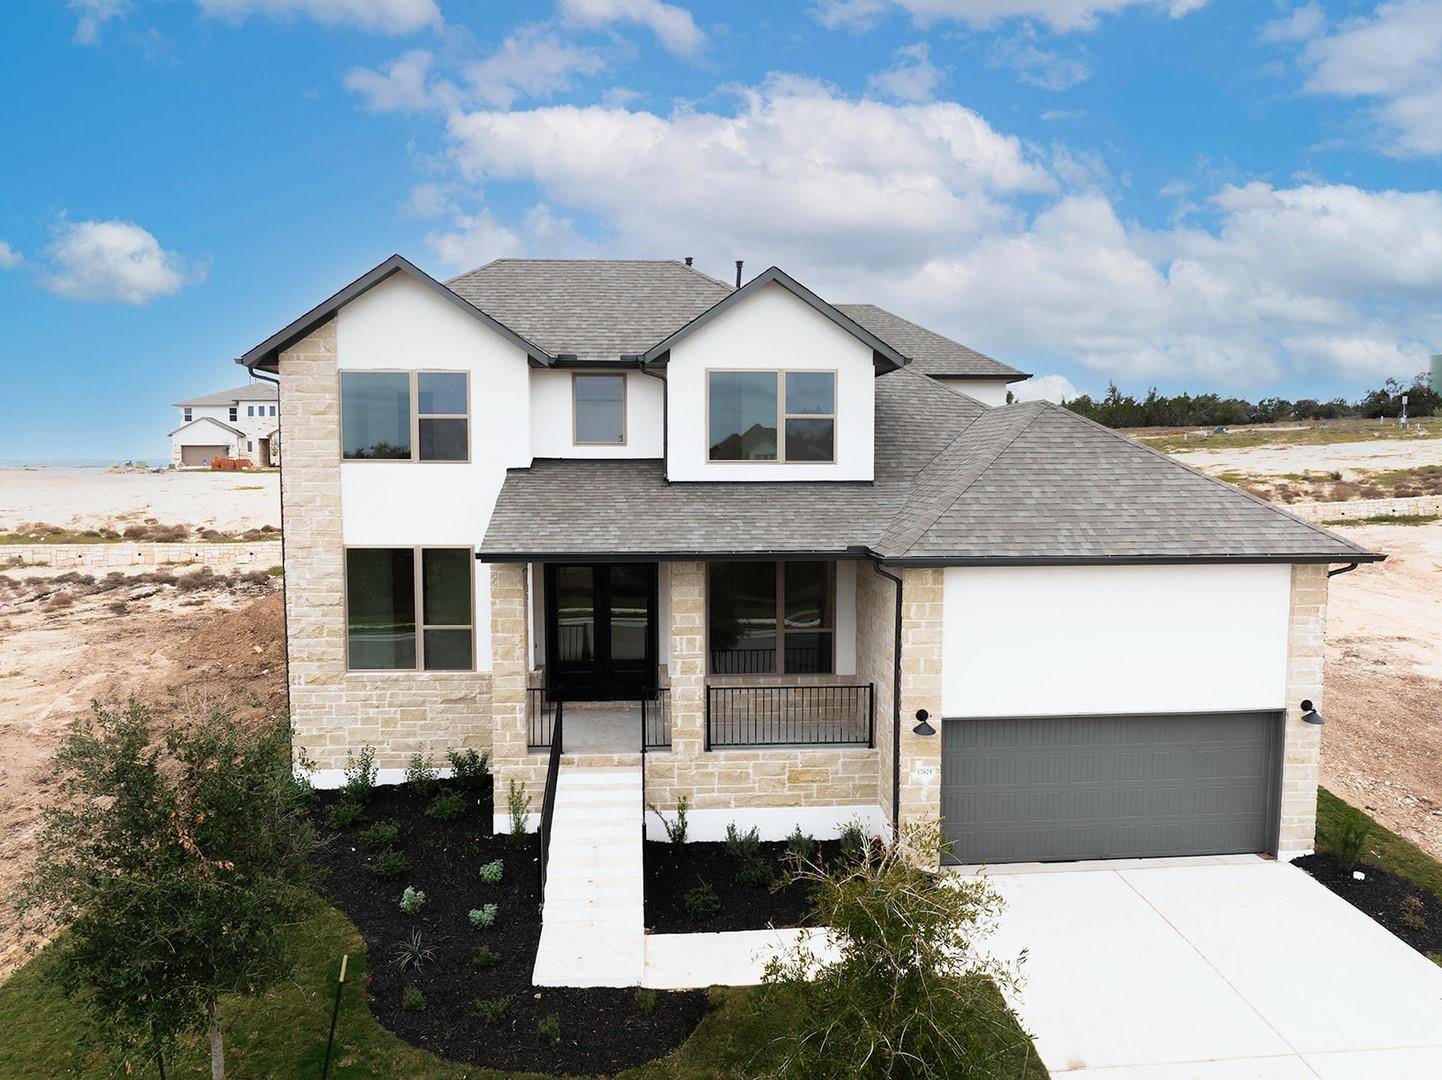
17625 Chamoix DR Austin, TX 78738
Want to know what your home might be worth? Contact us for a FREE valuation!

Our team is ready to help you sell your home for the highest possible price ASAP
Key Details
Property Type Single Family Home
Sub Type Single Family Residence
Listing Status Sold
Purchase Type For Sale
Square Footage 3,902 sqft
Subdivision Provence - 60'
MLS Listing ID 4413721
Style 1st Floor Entry,Multi-level Floor Plan
Bedrooms 4
Full Baths 4
Half Baths 1
HOA Fees $83/ann
Year Built 2025
Tax Year 2024
Lot Size 7,840 Sqft
Property Sub-Type Single Family Residence
Property Description
MLS# 4413721 - Built by Drees Custom Homes - Ready Now! ~ 4 bedroom, 4.5 bath new construction home in Austin, TX with 3,900 square feet of thoughtfully designed living space in the highly desirable Provence 60's community. The Brenham floor plan blends modern elegance with everyday functionality, featuring an open-concept layout that seamlessly connects the spacious great room, dining area and gourmet kitchen, perfect for entertaining guests or enjoying family time. The luxurious main-level primary suite offers a private retreat with a spa-inspired bathroom and an expansive walk-in closet. Additional design highlights include abundant natural light, designer finishes and flexible living spaces to fit your lifestyle. Upstairs, you'll find two generously sized secondary bedrooms, a large gameroom and a cozy media room ideal for movie nights, game days or a home theater setup. This single-family home in Austin, TX combines comfort, style and convenience with easy access to top-rated schools, shopping, dining and major employers. Discover elevated living in one of Austin?s most sought-after new home communities.
Location
State TX
County Travis
Area Ls
Interior
Heating Central, Exhaust Fan, Fireplace(s), Zoned
Cooling Ceiling Fan(s), Central Air, Zoned
Flooring Carpet, Tile, Wood
Fireplaces Number 1
Fireplaces Type Family Room, Gas
Exterior
Exterior Feature Balcony, Exterior Steps, Private Yard
Garage Spaces 3.0
Fence None
Pool None
Community Features Clubhouse, Cluster Mailbox, Common Grounds, Pool, Underground Utilities, Trail(s)
Utilities Available High Speed Internet, Phone Available, Underground Utilities, Water Connected
Waterfront Description None
View None
Roof Type Composition,Shingle
Building
Lot Description Public Maintained Road, Sprinkler - Automatic, Sprinklers In Rear, Sprinklers In Front, Sprinkler - Rain Sensor, Sprinklers On Side, Subdivided
Foundation Slab
Sewer Public Sewer
Water Public
Structure Type Concrete,Frame,Glass,HardiPlank Type,Attic/Crawl Hatchway(s) Insulated,Blown-In Insulation,Masonry – All Sides,Stone,Stucco
New Construction Yes
Schools
Elementary Schools Bee Cave
Middle Schools Bee Cave Middle School
High Schools Lake Travis
School District Lake Travis Isd
Others
Acceptable Financing Cash, Conventional, FMHA, USDA Loan, VA Loan
Listing Terms Cash, Conventional, FMHA, USDA Loan, VA Loan
Special Listing Condition Standard
Read Less
Bought with Non Member
NEARBY SCHOOLS & BUSINESSES
GET MORE INFORMATION